
841 Turnbridge Circle Naperville, IL 60540
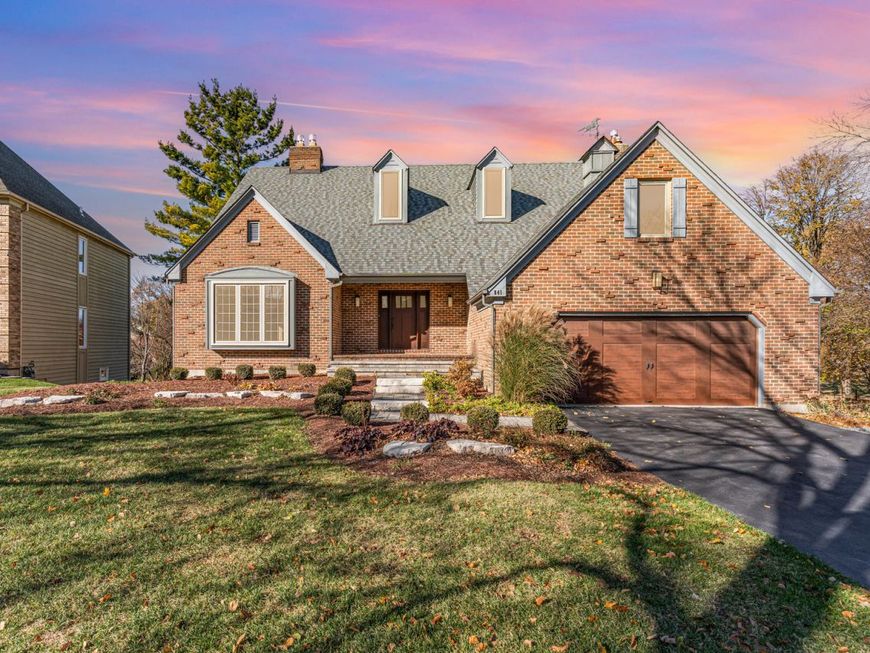
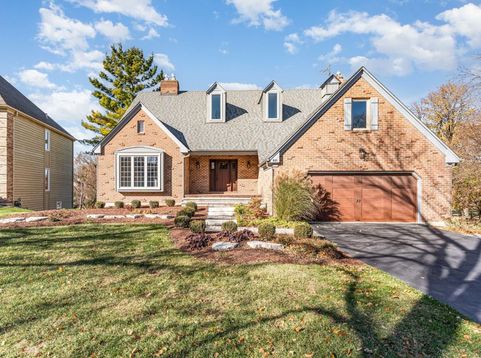
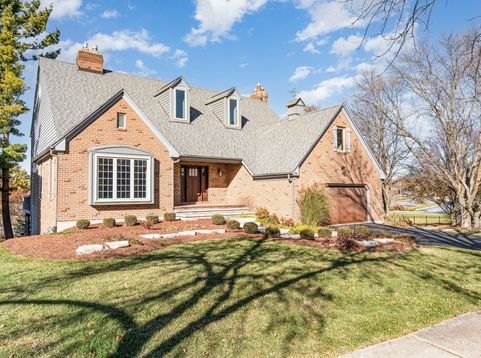
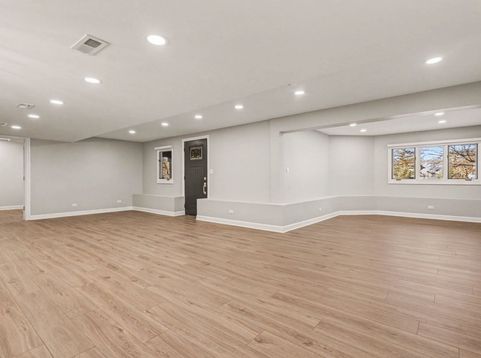
Welcome to 841 Turnbridge, a beautifully updated custom home in the highly sought-after Knolls of Huntington neighborhood in North Naperville. This property sits within the award-winning District 203 school system, offering access to Highlands Elementary, Kennedy Junior High, and Naperville North High School-one of the most desirable school combinations in the area. From the moment you arrive, the home's brick front, fresh landscaping, and inviting front porch set the tone for a warm and welcoming interior. Inside, you'll find soaring vaulted ceilings, abundant natural light, and thoughtful updates throughout. Every bathroom has been fully renovated with brand-new fixtures and finishes, and the walkout basement has been completely finished to create an additional level of bright, usable living space with direct access to a private patio. One of the basement rooms features exceptionally high ceilings, making it an ideal space for a home theater or a golf simulator setup-an amenity that is rarely available in rental homes. One of the standout features of this property is the presence of four Heat & Glo fireplaces. Located in the family room, living room, primary suite, and an upstairs bedroom, they offer instant comfort and ambiance at the flip of a switch, without the upkeep of traditional fireplaces. The second floor includes two bedrooms with private loft spaces-perfect for study, play, or additional storage-and a third bedroom with its own fireplace, adding a unique touch of charm and warmth. The main level flows naturally from the updated kitchen to the spacious deck overlooking the yard, making everyday living and entertaining effortless. Additional upgrades include new Pella windows in key areas, a refreshed sunroom with new carpet, newer HVAC systems, and updated doors throughout the home. The location is exceptional. The neighborhood is quiet, established, and known for its pride of ownership, while still offering unmatched convenience. I-88, Mariano's, Costco, H Mart, Amazon Fresh, Jewel Osco, and Heinen's are all within minutes, and outdoor recreation is easy with Green Trails nearby, providing access to miles of scenic walking and running paths. With its premium updates, walkout basement, multiple fireplaces, high-ceiling bonus room, and outstanding school district, 841 Turnbridge offers a rare opportunity to enjoy a move-in-ready home in one of Naperville's most desirable areas. As an added promotion to the tenants, leases of 24 months or longer will include the final month free, making this exceptional rental offering even more compelling. Schedule your showing today.

Baird & Warner Patrick Duffy Agent Cell: 773.263.5814 Email
Property Details
Amenities
Feature Descriptions
Room Information
Schools
Disclaimer: The accuracy of all information regardless of source, including but not limited to square footage and lot size, is deemed reliable but not guaranteed nor warranted and should be personally verified through personal inspection by and/or with the appropriate professionals.
Location
See details and scored characteristics about this location.



Listing Office: Platinum Partners Realtors
Listing Office Phone: 630-435-3500

Member Participants (and their affiliated licensees, if applicable) shall indicate on their websites that IDX information is provided exclusively for consumers’ personal non-commercial use, that it may not be used for any purpose other than to identify prospective properties consumers may be interested in purchasing, that the data is deemed reliable but is not guaranteed by MLS GRID, and that the use of the MLS GRID Data may be subject to an end user license agreement prescribed by the Member Participant’s applicable MLS if any and as amended from time to time. MLS GRID may, at its discretion, require use of other disclaimers as necessary to protect Member Participant, and/or their MLS from liability.
Based on information submitted to the MLS GRID. All data is obtained from various sources and may not have been verified by broker or MLS GRID. Supplied Open House Information is subject to change without notice. All information should be independently reviewed and verified for accuracy. Properties may or may not be listed by the office/agent presenting the information.
Select a format below, new window will open and will prompt you to print.


AWARD WINNING SERVICES


GLOBAL REACH & HOME INSURANCE



Market Report
Sign up today to stay updated on what’s happening in your local real estate market.
