
8316 Redtail Drive Lakewood, IL 60014
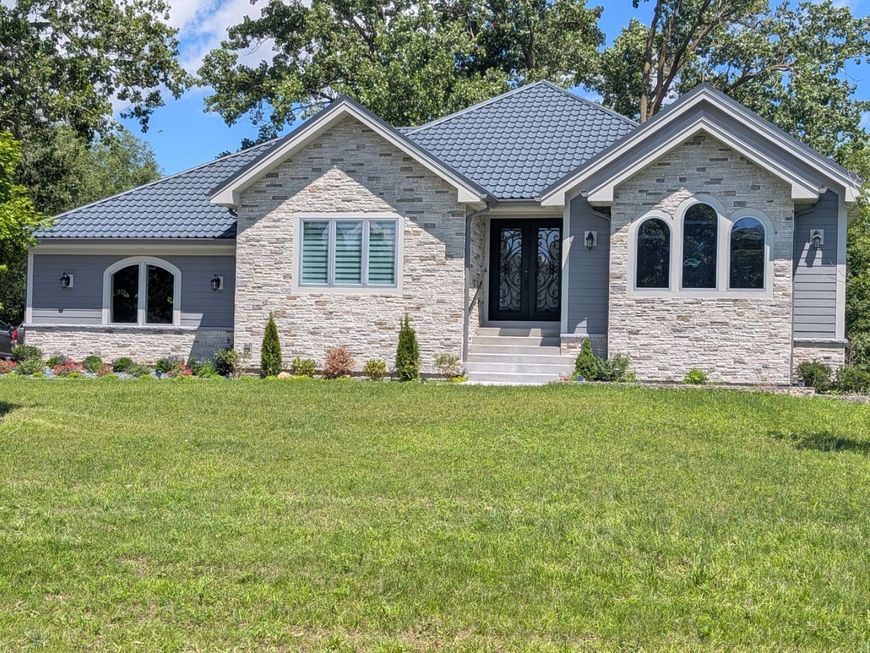
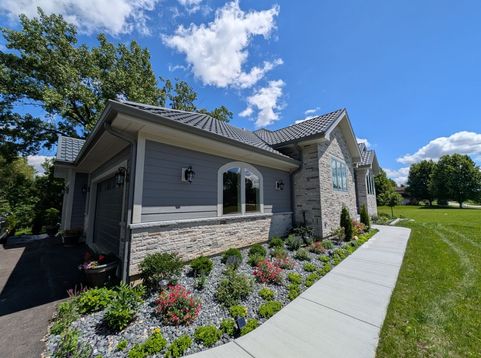
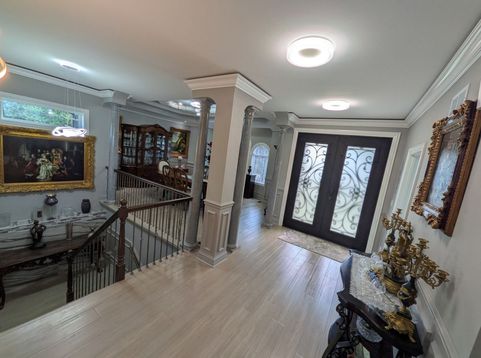
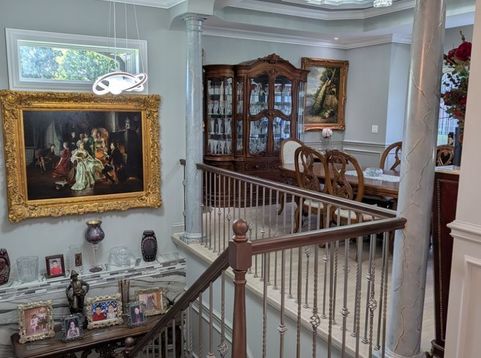
Step into serenity! This luxurious ranch home features a sprawling, open floor concept, impeccable artisan woodworking, tranquil and private backyard views. Enjoy the Lakewood lifestyle with a short walk to the golf course or short drive to Main Beach. As you enter the wrought iron double doors, you are welcomed by the grandeur of the soaring ceilings and abundance of natural light. The attention to detail is seen around every corner, particularly the custom painted columns, crown moulding and chair rail all throughout the home. At the heart of the home is the gourmet kitchen boasting an oversized island with additional seating, SS appliances, custom cabinets and granite counters. Taking the home to the next level is the expansive living room with floor to ceiling windows, gorgeous fireplace and a breathtaking chandelier you won't see anywhere else. The home also features walk in closets, showers with built in seats, and a soaking tub with heat and lights. Need an escape? Head out onto the spacious composite deck overlooking a serene backyard and enjoy the sights and sounds of nature. Looking for more? Descend down the sophisticated staircase featuring a wall partially incased in granite to the lower level that is roughed in and ready for your future plans! Walk through the sliding glass door onto the 9x18 patio and take in all the beautiful landscaping from front to back. Setting this home apart from all the others is the stunning, Spanish tile design, metal roof imported from Europe. Come see one of the most unique homes on the market!

Baird & Warner Patrick Duffy Agent Cell: 773.263.5814 Email
Property Details
Feature Descriptions
Room Information
Schools
Disclaimer: The accuracy of all information regardless of source, including but not limited to square footage and lot size, is deemed reliable but not guaranteed nor warranted and should be personally verified through personal inspection by and/or with the appropriate professionals.
Location
See details and scored characteristics about this location.



Listing Office: HomeSmart Connect
Listing Office Phone: 847-495-5000

Member Participants (and their affiliated licensees, if applicable) shall indicate on their websites that IDX information is provided exclusively for consumers’ personal non-commercial use, that it may not be used for any purpose other than to identify prospective properties consumers may be interested in purchasing, that the data is deemed reliable but is not guaranteed by MLS GRID, and that the use of the MLS GRID Data may be subject to an end user license agreement prescribed by the Member Participant’s applicable MLS if any and as amended from time to time. MLS GRID may, at its discretion, require use of other disclaimers as necessary to protect Member Participant, and/or their MLS from liability.
Based on information submitted to the MLS GRID. All data is obtained from various sources and may not have been verified by broker or MLS GRID. Supplied Open House Information is subject to change without notice. All information should be independently reviewed and verified for accuracy. Properties may or may not be listed by the office/agent presenting the information.
Select a format below, new window will open and will prompt you to print.


AWARD WINNING SERVICES


GLOBAL REACH & HOME INSURANCE



Market Report
Sign up today to stay updated on what’s happening in your local real estate market.
