
819 Mapleton Avenue Oak Park, IL 60302
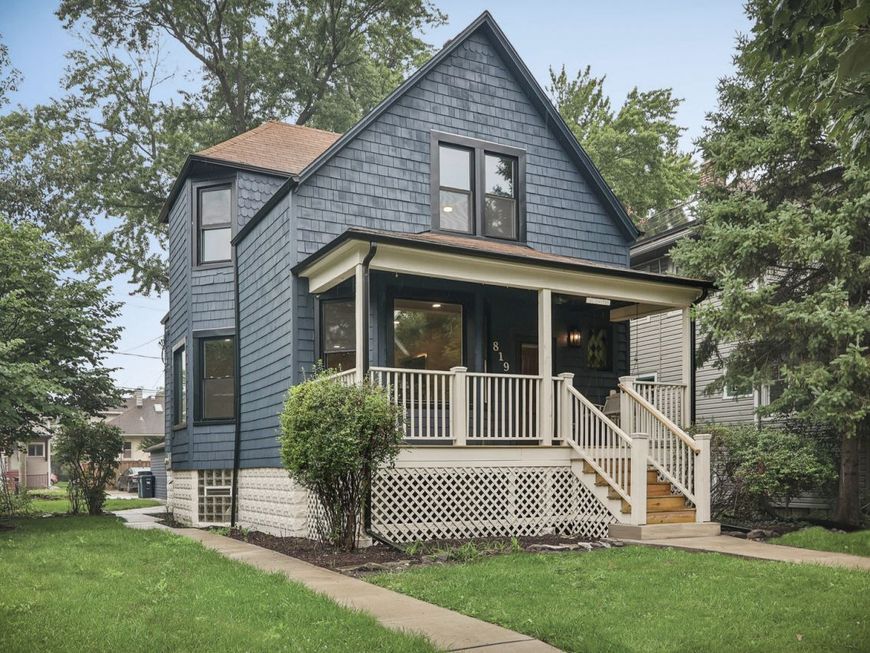
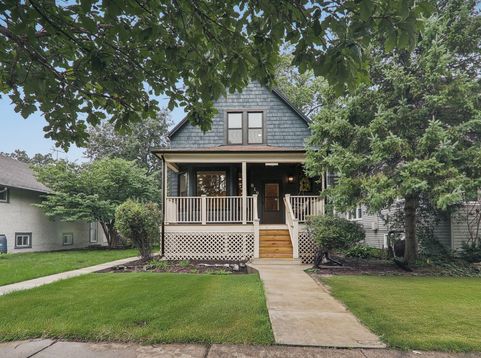
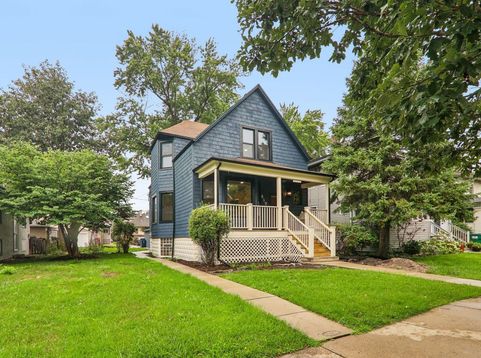
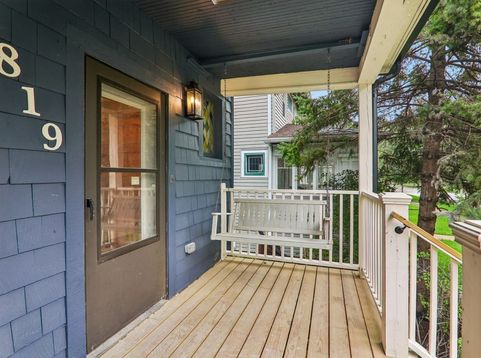
The Charm of Yesterday. The Lifestyle You Want Today. Welcome home to a completely reimagined property where timeless character meets modern design and effortless everyday living. Renovated from top to bottom with high-end finishes and thoughtful details throughout, this is the kind of home that feels brand new-without sacrificing the charm that makes a neighborhood feel like home. Set on a rare 50-foot-wide lot, the home enjoys incredible southern exposure, filling the living spaces with natural light throughout the day. Inside, the open-concept main level brings the living room, dining room, and kitchen together in a beautifully designed space made for morning coffee, dinner parties, and everything in between. Custom cabinetry, gorgeous tile, and curated lighting give the kitchen a polished, elevated feel. Upstairs, the private primary suite is the retreat you've been waiting for, complete with a spacious walk-in closet and luxurious en-suite bath. The first floor also offers a full bath and a flexible room that can easily become your home office, guest room, workout space, or cozy second living area. And there's more living space downstairs. The finished basement features a large family room, dedicated laundry area, and plenty of storage-perfect for movie nights, game days, hobbies, or simply spreading out. Major updates bring added peace of mind, including full-perimeter drain tile and a sump pump designed to help protect your home through Chicago's unpredictable weather. Outside, the huge yard is ready for your vision-think summer dinners, backyard hangs, gardening, or letting the dog run. A 2-car garage plus an additional parking space means convenience is covered, too. Then there's the location. Walk to Taylor Park, Whittier Elementary, Dole Library, Daly Bagel, Thai Neighbor, and all the restaurants, shops, parks, and neighborhood favorites that make this area so special. Beautifully renovated. Light-filled. Exceptionally located. Completely move-in ready. Come see why this feels like the best of both worlds: a thoughtfully designed, modern home in a neighborhood you'll love coming home to. Full list of updates available on MLS additional info tab.

Baird & Warner Patrick Duffy Agent Cell: 773.263.5814 Email
Property Details
Feature Descriptions
Room Information
Schools
Disclaimer: The accuracy of all information regardless of source, including but not limited to square footage and lot size, is deemed reliable but not guaranteed nor warranted and should be personally verified through personal inspection by and/or with the appropriate professionals.
Location
See details and scored characteristics about this location.



Listing Office: Laura Maychruk Real Estate
Listing Office Phone: 708-205-7044

Member Participants (and their affiliated licensees, if applicable) shall indicate on their websites that IDX information is provided exclusively for consumers’ personal non-commercial use, that it may not be used for any purpose other than to identify prospective properties consumers may be interested in purchasing, that the data is deemed reliable but is not guaranteed by MLS GRID, and that the use of the MLS GRID Data may be subject to an end user license agreement prescribed by the Member Participant’s applicable MLS if any and as amended from time to time. MLS GRID may, at its discretion, require use of other disclaimers as necessary to protect Member Participant, and/or their MLS from liability.
Based on information submitted to the MLS GRID. All data is obtained from various sources and may not have been verified by broker or MLS GRID. Supplied Open House Information is subject to change without notice. All information should be independently reviewed and verified for accuracy. Properties may or may not be listed by the office/agent presenting the information.
Select a format below, new window will open and will prompt you to print.


AWARD WINNING SERVICES


GLOBAL REACH & HOME INSURANCE



Market Report
Sign up today to stay updated on what’s happening in your local real estate market.
