
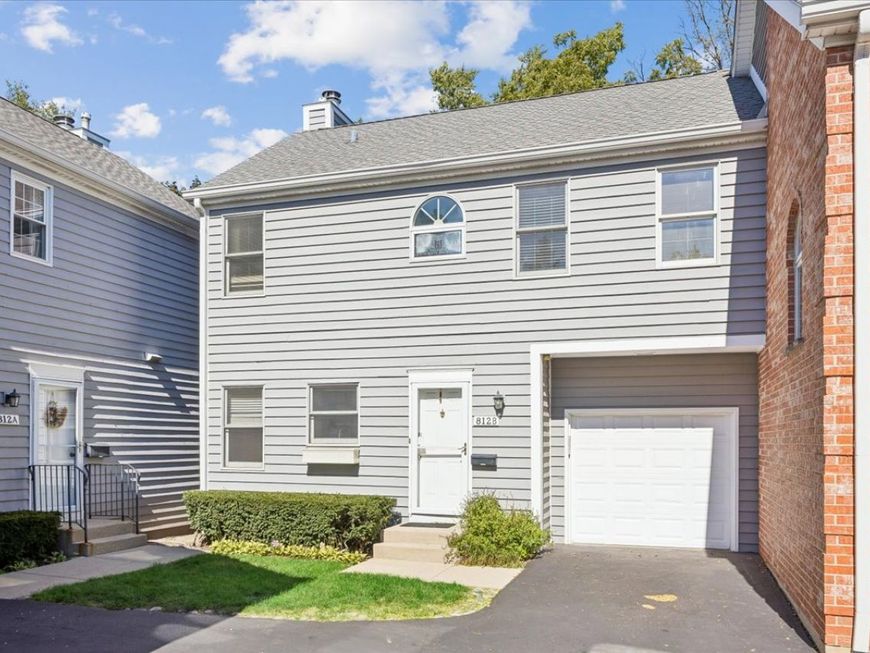
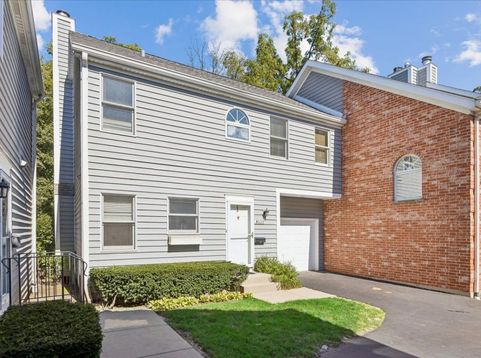
812 Chestnut Street , Unit B Deerfield, IL 60015
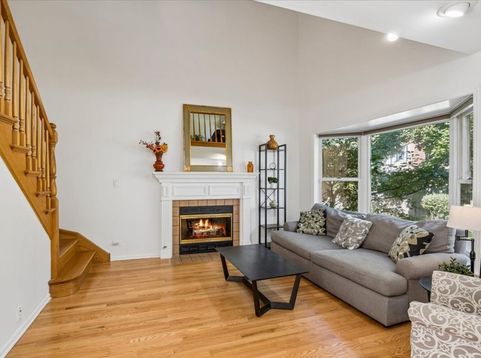
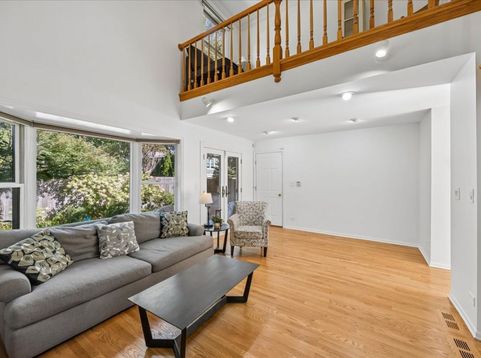
Welcome to this charming and freshly updated Deerfield townhome featuring an open floor plan and a fantastic location. Freshly painted throughout with updated light fixtures, new countertops and backsplash, and select new appliances, this home is move-in ready. The main level features vaulted ceilings, a cozy gas fireplace, space for a dining table, and sliding doors leading to a private patio-perfect for relaxing or entertaining. Upstairs, you'll find a spacious primary bedroom with a large closet and private bath, plus a versatile loft area ideal for a home office or reading nook. The finished lower level features a half bath and flexible rec room that can also function as a second bedroom, guest space, or home gym. Newer roof and an unbeatable location close to the Metra, Whole Foods, restaurants, downtown Deerfield, and schools. A bright, inviting home with thoughtful updates in the heart of Deerfield!

Baird & Warner Patrick Duffy 773.263.5814 Email
Property Details
Feature Descriptions
Room Information
Schools
Disclaimer: The accuracy of all information regardless of source, including but not limited to square footage and lot size, is deemed reliable but not guaranteed nor warranted and should be personally verified through personal inspection by and/or with the appropriate professionals.
Location
See details and scored characteristics about this location.


Select a format below, new window will open and will prompt you to print.


AWARD WINNING SERVICES


GLOBAL REACH & HOME INSURANCE



Market Report
Sign up today to stay updated on what’s happening in your local real estate market.
