
801 Martin Court Plano, IL 60545
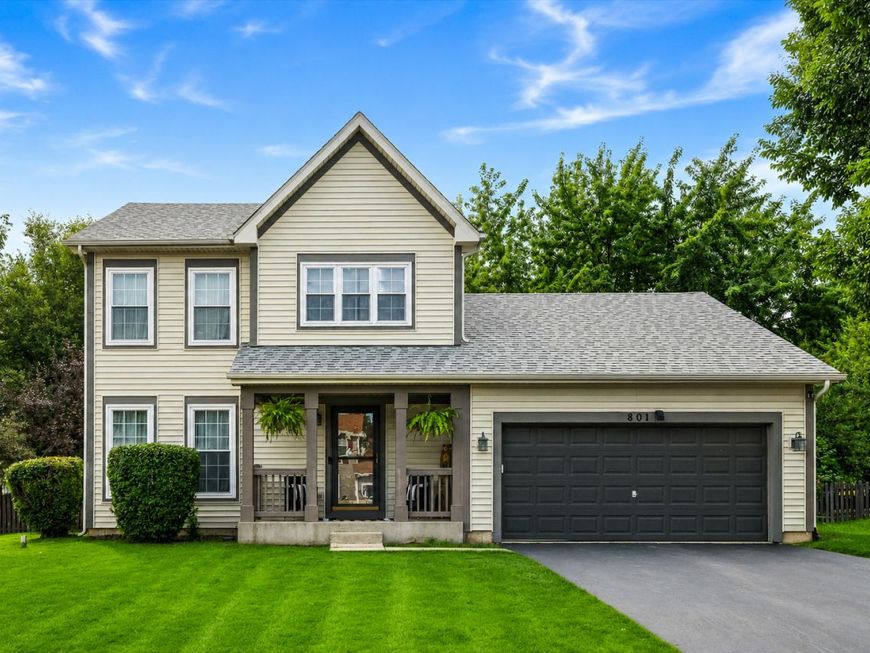
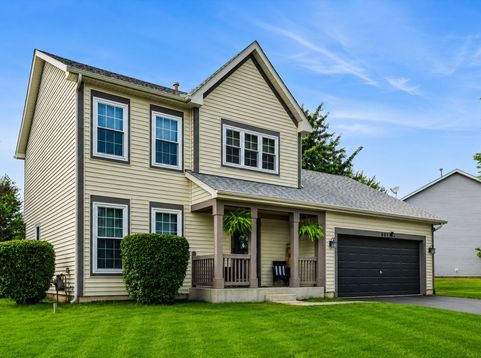
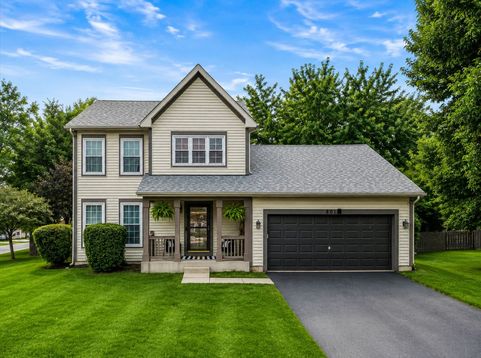
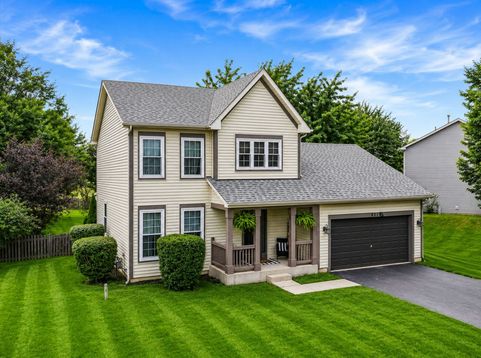
Immaculate and move-in ready! This fabulous 3-bedroom, 31/2-bath Essex Model is packed with updates and offers plenty of room to live, entertain, and grow! Step inside from the charming covered front porch to a fresh, neutral interior featuring NEW luxury vinyl plank flooring throughout the main level, NEW neutral carpeting and crisp white trim throughout. The spacious living and dining rooms flow beautifully, creating the perfect setting for everyday living and entertaining. The sleek eat-in kitchen is the heart of the home, featuring a center island with custom lighting, all stainless steel appliances, tons of cabinetry, a large pantry and a bright eating area with sliding doors leading to the patio and fenced backyard. Just off the kitchen, kick back in the vaulted family room, where a lighted ceiling fan and oversized windows let the sunshine pour in! Upstairs, retreat to the spacious primary suite with a vaulted ceiling, ceiling fan/light and private bath featuring a generous vanity with seating space. Two additional bedrooms offer great closet space and soothing neutral finishes. And there's more! The basement is already studded for an additional room and full bath, giving you a fantastic head start on even more finished living space. Outside, enjoy the fully fenced backyard, huge patio, mature trees and storage shed.. perfect for summer BBQs, pets, playtime or simply relaxing outdoors. UPDATES GALORE: Roof (2019), windows (2019) with lifetime transferable warranty, Ring doorbell with spotlight camera & Nest thermostat (2020), hot water heater (2022), bathroom & kitchen lighting (2023), dishwasher (2024), washer & dryer (2024), sink disposal (2024), LVP flooring & carpeting (2026). Plus, the projector and projector screen stay! All this in a fantastic pool, tennis and clubhouse community with parks and playgrounds, plus easy access to shopping, dining and everyday conveniences. Fresh, updated, spacious and ready for its next owner-this beauty checks ALL the boxes!

Baird & Warner Patrick Duffy Agent Cell: 773.263.5814 Email
Property Details
Amenities
Feature Descriptions
Room Information
Schools
Disclaimer: The accuracy of all information regardless of source, including but not limited to square footage and lot size, is deemed reliable but not guaranteed nor warranted and should be personally verified through personal inspection by and/or with the appropriate professionals.
Location
See details and scored characteristics about this location.



Listing Office: eXp Realty
Listing Office Phone: 630-669-6318

Member Participants (and their affiliated licensees, if applicable) shall indicate on their websites that IDX information is provided exclusively for consumers’ personal non-commercial use, that it may not be used for any purpose other than to identify prospective properties consumers may be interested in purchasing, that the data is deemed reliable but is not guaranteed by MLS GRID, and that the use of the MLS GRID Data may be subject to an end user license agreement prescribed by the Member Participant’s applicable MLS if any and as amended from time to time. MLS GRID may, at its discretion, require use of other disclaimers as necessary to protect Member Participant, and/or their MLS from liability.
Based on information submitted to the MLS GRID. All data is obtained from various sources and may not have been verified by broker or MLS GRID. Supplied Open House Information is subject to change without notice. All information should be independently reviewed and verified for accuracy. Properties may or may not be listed by the office/agent presenting the information.
Select a format below, new window will open and will prompt you to print.


AWARD WINNING SERVICES


GLOBAL REACH & HOME INSURANCE



Market Report
Sign up today to stay updated on what’s happening in your local real estate market.
