
756 Pembridge Place Sugar Grove, IL 60554
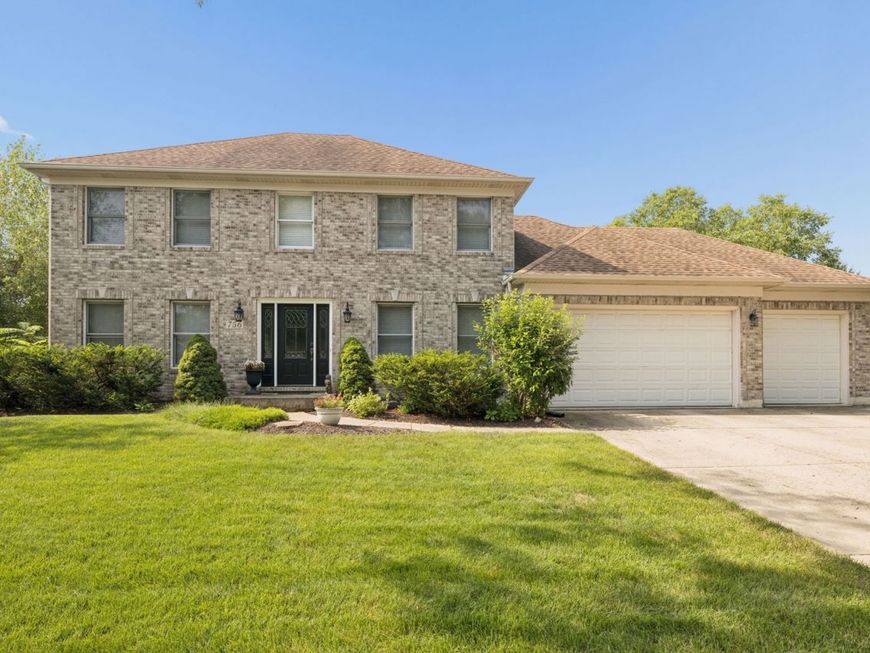
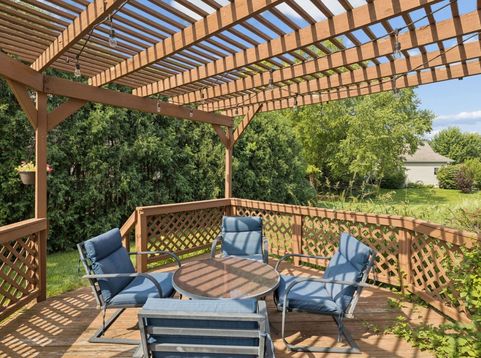
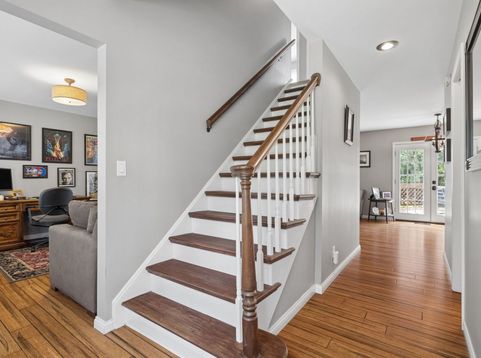
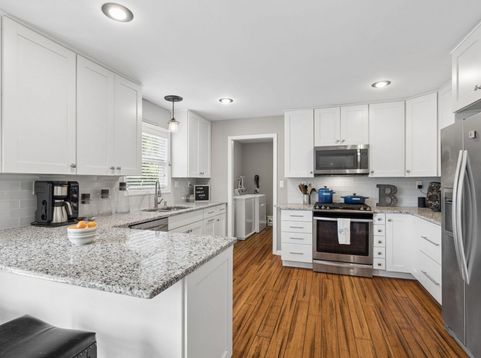
Beautifully updated home in the desirable Windstone neighborhood, ideally situated on a premium corner cul-de-sac lot with a spacious yard and mature landscaping. This exceptional home offers 4 bedrooms, 2.1 baths, a full finished basement, and a 3-car garage. The updated kitchen features granite countertops and opens to the main living areas with hand-scraped bamboo flooring and modern finishes throughout. The spacious primary suite includes a walk-in closet, while three additional generously sized bedrooms provide ample storage. The finished basement offers flexible space for entertaining, a recreation room, home office, or gym. Conveniently located just minutes from I-88, this established neighborhood features tennis and pickleball courts, scenic ponds, and walking paths for recreation and outdoor enjoyment.

Baird & Warner Patrick Duffy 773.263.5814 Email
Property Details
Amenities
Feature Descriptions
Room Information
Schools
Disclaimer: The accuracy of all information regardless of source, including but not limited to square footage and lot size, is deemed reliable but not guaranteed nor warranted and should be personally verified through personal inspection by and/or with the appropriate professionals.
Location
See details and scored characteristics about this location.


Select a format below, new window will open and will prompt you to print.


AWARD WINNING SERVICES


GLOBAL REACH & HOME INSURANCE



Market Report
Sign up today to stay updated on what’s happening in your local real estate market.
