
669 Kensington Way Bolingbrook, IL 60440
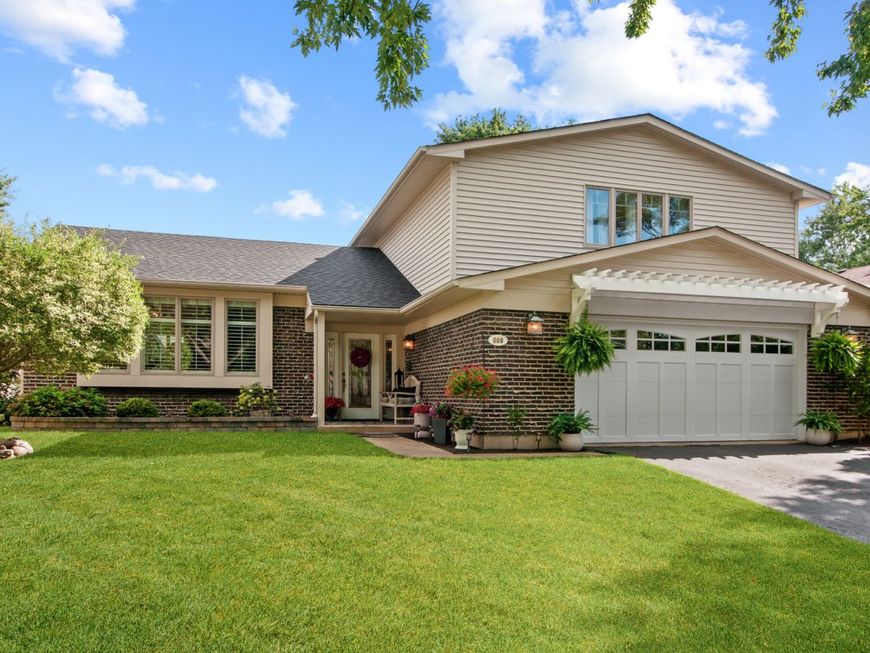
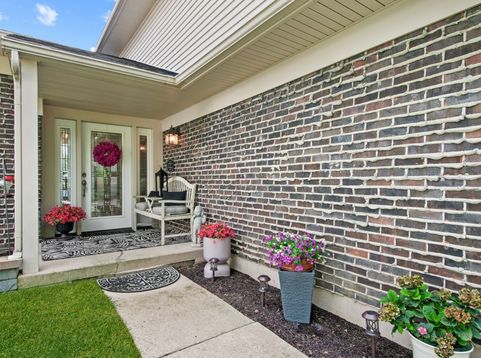
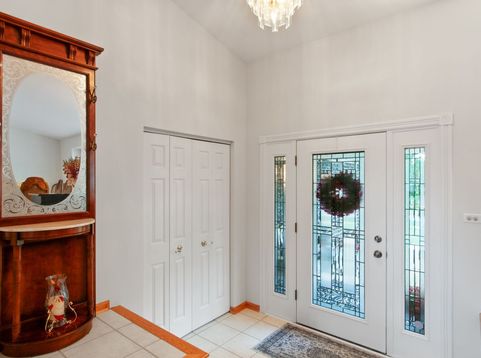
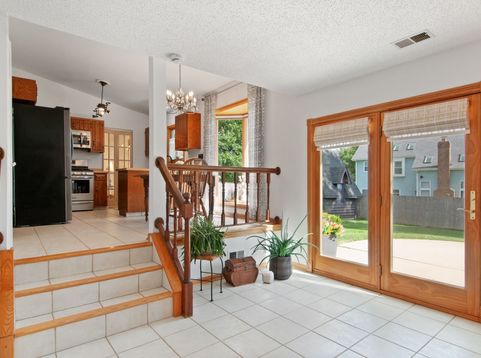
Welcome to this Charming Home! Homes like this don't always come along. *Woodridge Grammar Schools, Downers Grove South High School* Located in DuPage county. Lets talk about this well pampered & pristine home! This unique four spacious bedroom split level home, with a custom front door consists of two and a half bathrooms, plenty of closet spaces. Open living areas with natural light. Anderson windows through home and French doors leading to the kidney shaped patio with a motorized Wind sensor SunSetter. Adorable 12x10 cedar shed in backyard . Plantation shutters, hardwood floors in living room and dining room leading to upstairs hardwood stairs and hallway. Freshly painted, vaulted ceilings, beautiful Fond du Lac weathered edge stone fireplace- all rebuilt up the chimney with ceramic gas logs. Private primary bathroom re done with an on suite bath. 2nd full bathroom plus a half bath on the main level. Home has a brand new roof and OSB plywood. Plus new gutters. Amazing kitchen with stainless steel appliances. Unfinished sub basement, spacious laundry room with washer/ dryer included. , Beautiful pergola on front, nice sized 2 and 1/2 car garage with 3 car approach driveway for extra parking. Heated garage plus The garage door is an insulated Clopay w/windows. New electrical panel, Nicely maintained yard. Very attractive and sought out area. Close to parks, walking paths, Cypress Cove community pool. Desirable school districts, Near shopping, restaurants as well as easy access to major highways such as I-355 for commuting. This incredible deal will be swooped up before you know it! Come take a look before it's gone!

Baird & Warner Patrick Duffy Agent Cell: 773.263.5814 Email
Property Details
Amenities
Feature Descriptions
Room Information
Schools
Disclaimer: The accuracy of all information regardless of source, including but not limited to square footage and lot size, is deemed reliable but not guaranteed nor warranted and should be personally verified through personal inspection by and/or with the appropriate professionals.
Location
See details and scored characteristics about this location.



Listing Office: Partners Real Estate of IL
Listing Office Phone: 847-301-0300

Member Participants (and their affiliated licensees, if applicable) shall indicate on their websites that IDX information is provided exclusively for consumers’ personal non-commercial use, that it may not be used for any purpose other than to identify prospective properties consumers may be interested in purchasing, that the data is deemed reliable but is not guaranteed by MLS GRID, and that the use of the MLS GRID Data may be subject to an end user license agreement prescribed by the Member Participant’s applicable MLS if any and as amended from time to time. MLS GRID may, at its discretion, require use of other disclaimers as necessary to protect Member Participant, and/or their MLS from liability.
Based on information submitted to the MLS GRID. All data is obtained from various sources and may not have been verified by broker or MLS GRID. Supplied Open House Information is subject to change without notice. All information should be independently reviewed and verified for accuracy. Properties may or may not be listed by the office/agent presenting the information.
Select a format below, new window will open and will prompt you to print.


AWARD WINNING SERVICES


GLOBAL REACH & HOME INSURANCE



Market Report
Sign up today to stay updated on what’s happening in your local real estate market.
