
605 N Windsor Drive Mount Prospect, IL 60056
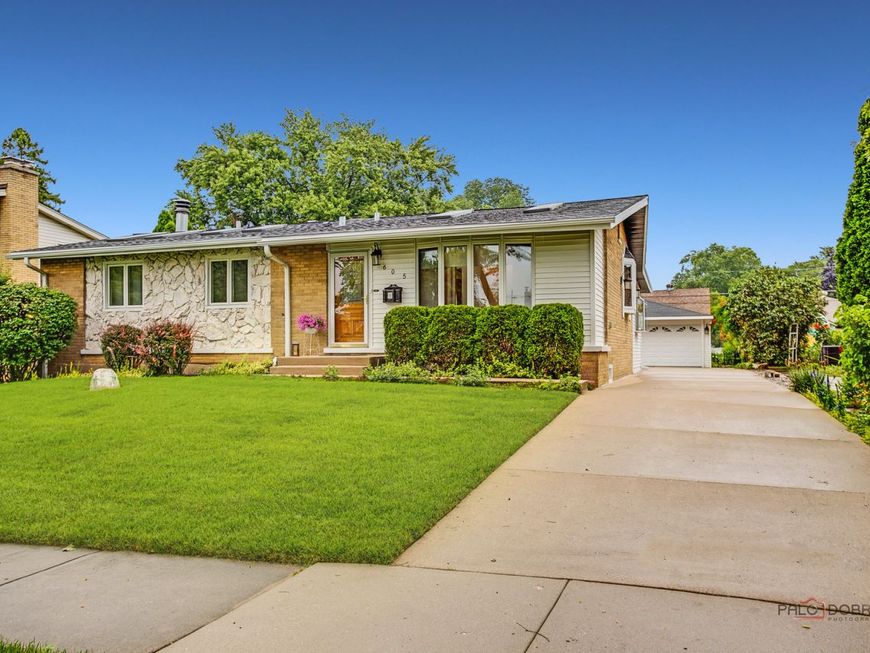
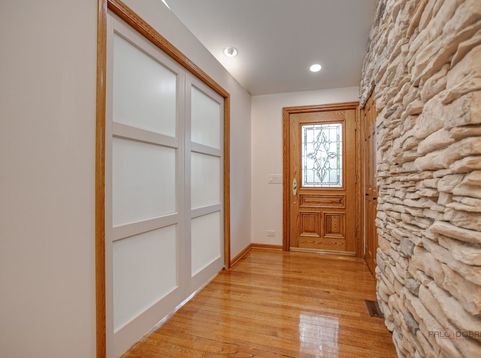
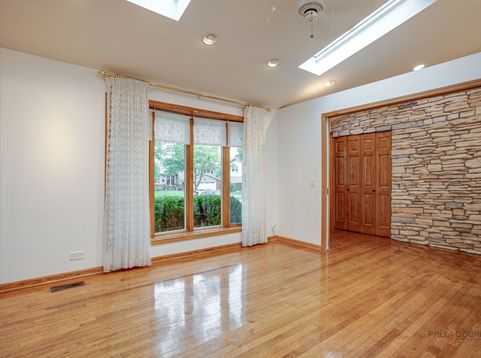
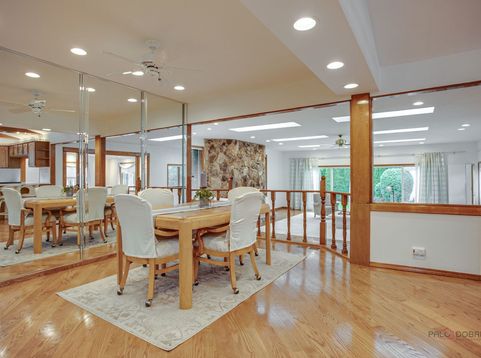
Once in a while, a home comes along that simply leaves an impression. This is the where we watch the Super Bowl house. The Thanksgiving house. The one where everyone gathers, stays a little longer, and makes memories. With 2,100+ SF of incredible living space, this expanded ranch is designed for gathering-open, expansive, light-filled, and warm, with soaring cathedral ceilings throughout. The great room is the heart of the home, featuring a wet bar (Quartz counter, sink & faucet 2025), gas fireplace, game space, and plenty of room for Sunday football, game nights, or a house full of family and friends. The kitchen is equally impressive and truly connects the home. Recent updates include quartz countertops, sink, faucet and backsplash (2024), plus stainless-steel appliances (2025), including a double oven & downdraft cooktop. It features exceptional storage, a breakfast bar and an open connection to the dining & living areas. The private primary suite is an oasis of self-care, complete with a fireplace and spa-inspired bath featuring a Jacuzzi tub and multiple showerheads & steam shower. This home has been cared for with a fine-tooth comb. Roof replaced in 2025. Fifteen skylights were replaced in 2025 with Velux remote-controlled shades. Dual HVAC, two water heaters, two sump pumps, and a concrete driveway. All windows have been replaced. Two sliders lead to the backyard. The basement, complete with drain tiles & dryliner wall encapsulation (US Waterproofing) offers tremendous potential. An open staircase leads directly from the great room to more than 1,000 SF of clean, wide-open unfinished space, plus an additional approximately 1,000 SF concrete crawl space. Tucked on a quiet street yet minutes from parks, trails, shopping, restaurants and entertainment, this home offers an exceptional combination of space, flexibility, comfort and convenience. Located in highly regarded River Trails School District 26 and served by John Hersey High School.

Baird & Warner Patrick Duffy Agent Cell: 773.263.5814 Email
Property Details
Amenities
Feature Descriptions
Room Information
Schools
Disclaimer: The accuracy of all information regardless of source, including but not limited to square footage and lot size, is deemed reliable but not guaranteed nor warranted and should be personally verified through personal inspection by and/or with the appropriate professionals.
Location
See details and scored characteristics about this location.



Listing Office: Keller Williams Thrive
Listing Office Phone: 847-241-2200

Member Participants (and their affiliated licensees, if applicable) shall indicate on their websites that IDX information is provided exclusively for consumers’ personal non-commercial use, that it may not be used for any purpose other than to identify prospective properties consumers may be interested in purchasing, that the data is deemed reliable but is not guaranteed by MLS GRID, and that the use of the MLS GRID Data may be subject to an end user license agreement prescribed by the Member Participant’s applicable MLS if any and as amended from time to time. MLS GRID may, at its discretion, require use of other disclaimers as necessary to protect Member Participant, and/or their MLS from liability.
Based on information submitted to the MLS GRID. All data is obtained from various sources and may not have been verified by broker or MLS GRID. Supplied Open House Information is subject to change without notice. All information should be independently reviewed and verified for accuracy. Properties may or may not be listed by the office/agent presenting the information.
Select a format below, new window will open and will prompt you to print.


AWARD WINNING SERVICES


GLOBAL REACH & HOME INSURANCE



Market Report
Sign up today to stay updated on what’s happening in your local real estate market.
