
567 Oak Street Winnetka, IL 60093
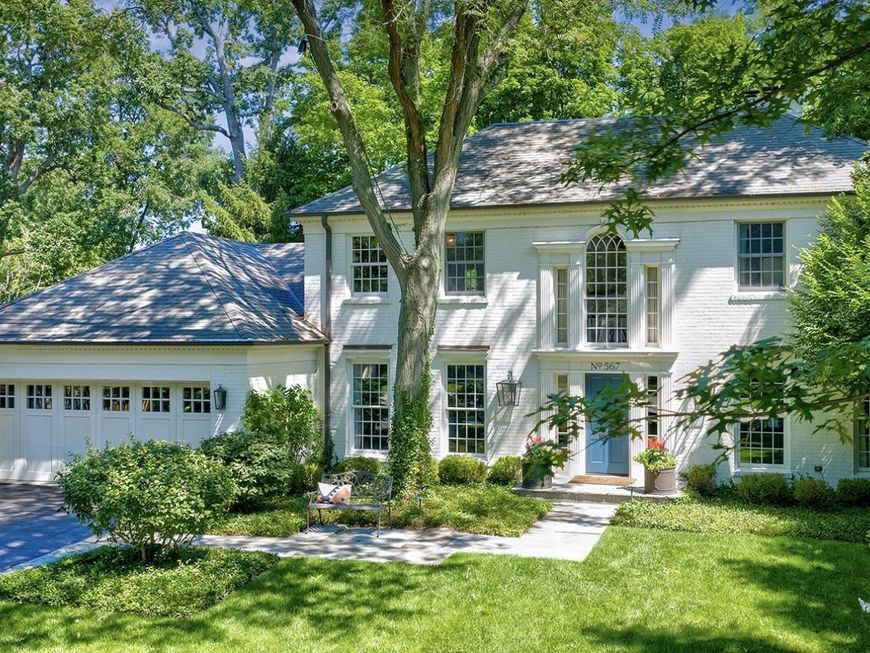
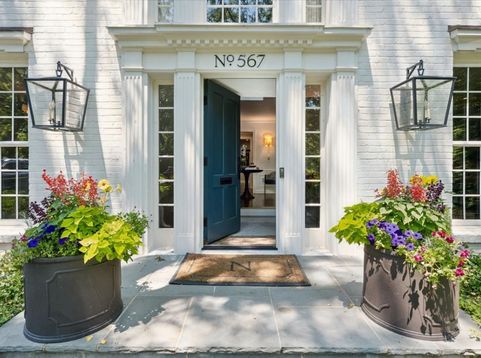
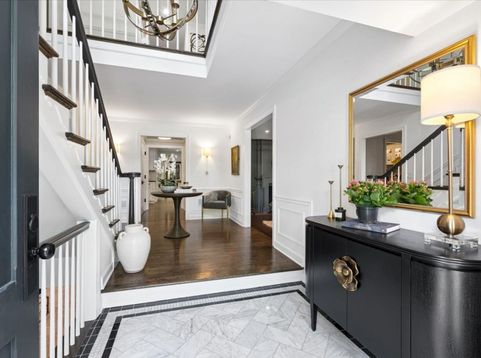
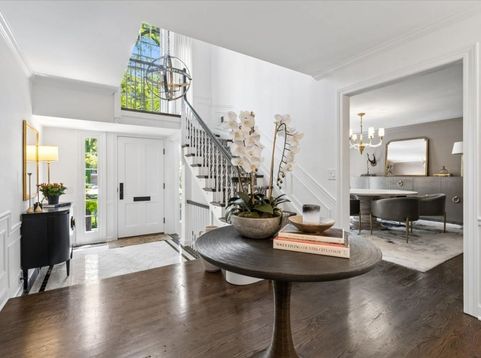
The quintessential white-painted Colonial always makes a timeless statement-but set on one of East Winnetka's most spectacular blocks, just steps from town, train, beach and Village Green, it becomes truly exceptional. Welcoming in all the most beautiful ways, this designer showcase house is the one you look forward to coming home to this summer. After hitting the beach, be home in 5 min to get the outdoor kitchen in motion while preparing for s'mores over the fire pit & nightcap cocktails while conversations continue from the screened-in porch. Comforting the second you open the Farrow & Ball blue-painted door, you step inside to a traditional floor plan that all makes sense without missing a thing. The elegant foyer with cascading staircase floods the home with natural light as you step down to the elegantly appointed living room wrapped in a warm, rich blue/green hue with FP. Soothing dining room toned in a muted blush cream accented by a Ralph Lauren fixture opens to Carrara marble butler's pantry. Classic Chef's kitchen outfitted in white custom cabinetry, honed soapstone c-tops, & white subway tile overlooks manicured backyard reimagined by Midwest Arbor. Cozy breakfast room with command center, large mudroom with 2nd powder rm ideal for kid drop zone. Fab family room with beautiful bay window highlights the lush outdoors, and best of all is the attached screened-in porch for seamless indoor-to-outdoor living. 2nd floor has all been beautifully redone, starting with a luxe primary suite with customized walk-in closet & sleek stone bath. All nicely sized bedrooms, two beds sharing a marble jack-and-jill bath and 4th bed with en-suite bath. LL with movie area, 5th bed now serving as an office and huge storage room that can be reimagined as a workout room in a snap. It's all here as this special home is the pinnacle of North Shore living with a picture-perfect curb appeal that makes it a home run...and yes, a 5 min walk to Hometown too!

Baird & Warner Patrick Duffy Agent Cell: 773.263.5814 Email
Property Details
Amenities
Feature Descriptions
Room Information
Schools
Disclaimer: The accuracy of all information regardless of source, including but not limited to square footage and lot size, is deemed reliable but not guaranteed nor warranted and should be personally verified through personal inspection by and/or with the appropriate professionals.
Location
See details and scored characteristics about this location.



Listing Office: @properties Christie's International Real Estate
Listing Office Phone: 847-881-0200

Member Participants (and their affiliated licensees, if applicable) shall indicate on their websites that IDX information is provided exclusively for consumers’ personal non-commercial use, that it may not be used for any purpose other than to identify prospective properties consumers may be interested in purchasing, that the data is deemed reliable but is not guaranteed by MLS GRID, and that the use of the MLS GRID Data may be subject to an end user license agreement prescribed by the Member Participant’s applicable MLS if any and as amended from time to time. MLS GRID may, at its discretion, require use of other disclaimers as necessary to protect Member Participant, and/or their MLS from liability.
Based on information submitted to the MLS GRID. All data is obtained from various sources and may not have been verified by broker or MLS GRID. Supplied Open House Information is subject to change without notice. All information should be independently reviewed and verified for accuracy. Properties may or may not be listed by the office/agent presenting the information.
Select a format below, new window will open and will prompt you to print.


AWARD WINNING SERVICES


GLOBAL REACH & HOME INSURANCE



Market Report
Sign up today to stay updated on what’s happening in your local real estate market.
