
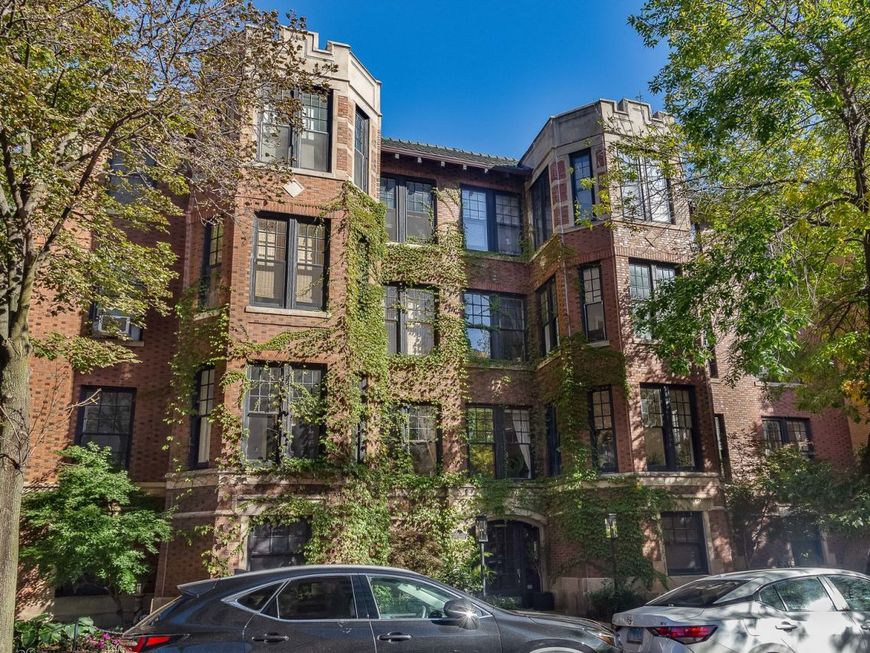



450 W Surf Street , Unit 1 Chicago, IL 60657
Welcome to the Pickford in the heart of Lakeview East. This beautifully updated 3-bedroom, 2-bath vintage condo is filled with abundant southern light and perfectly blends restored character with modern luxury. The completely renovated kitchen features custom Italian cabinetry, custom tile flooring, Dekton countertops and backsplash, a custom pantry, redesigned laundry area, Bosch dishwasher, Samsung Bespoke refrigerator, and 30 hood. Both bathrooms have been fully renovated with high-end finishes, including Marquina marble, custom Italian cabinetry, a custom vanity, European wall-mounted toilet system, and designer fixtures. Thoughtful improvements throughout include updated electrical and plumbing in the kitchen and bathrooms, automated Veneta window treatments with blackout shades in the bedrooms, and a new Mitsubishi multi-zone heating and cooling system providing year-round comfort. The versatile storage space offers endless possibilities for additional storage, a home office, hobby room, or workout area. Enjoy the best of city living just steps from the lakefront, beaches, Belmont Harbor, shopping, dining, and entertainment. Leased garage parking is readily available nearby at the Broadway and Surf parking garage. A complete list of property improvements and upgrades is available under Additional Information in the MLS.

Baird & Warner Patrick Duffy Agent Cell: 773.263.5814 Email
Property Details
Amenities
Feature Descriptions
Room Information
Schools
Disclaimer: The accuracy of all information regardless of source, including but not limited to square footage and lot size, is deemed reliable but not guaranteed nor warranted and should be personally verified through personal inspection by and/or with the appropriate professionals.
Location
See details and scored characteristics about this location.



Listing Office: Kelly Smith Realty LLC
Listing Office Phone: 312-399-0094

Member Participants (and their affiliated licensees, if applicable) shall indicate on their websites that IDX information is provided exclusively for consumers’ personal non-commercial use, that it may not be used for any purpose other than to identify prospective properties consumers may be interested in purchasing, that the data is deemed reliable but is not guaranteed by MLS GRID, and that the use of the MLS GRID Data may be subject to an end user license agreement prescribed by the Member Participant’s applicable MLS if any and as amended from time to time. MLS GRID may, at its discretion, require use of other disclaimers as necessary to protect Member Participant, and/or their MLS from liability.
Based on information submitted to the MLS GRID. All data is obtained from various sources and may not have been verified by broker or MLS GRID. Supplied Open House Information is subject to change without notice. All information should be independently reviewed and verified for accuracy. Properties may or may not be listed by the office/agent presenting the information.
Select a format below, new window will open and will prompt you to print.


AWARD WINNING SERVICES


GLOBAL REACH & HOME INSURANCE



Market Report
Sign up today to stay updated on what’s happening in your local real estate market.
