
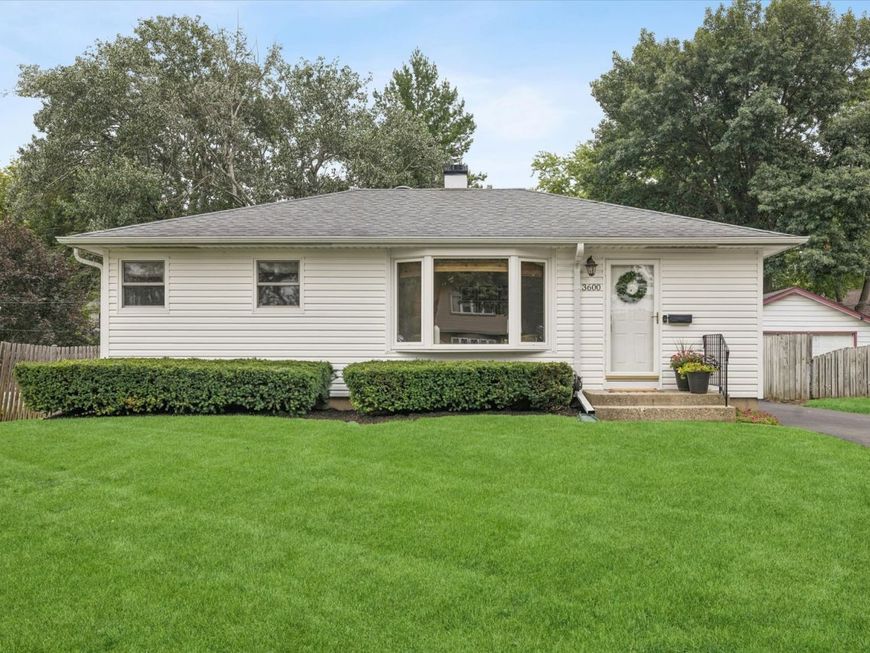
3600 Pheasant Drive Rolling Meadows, IL 60008
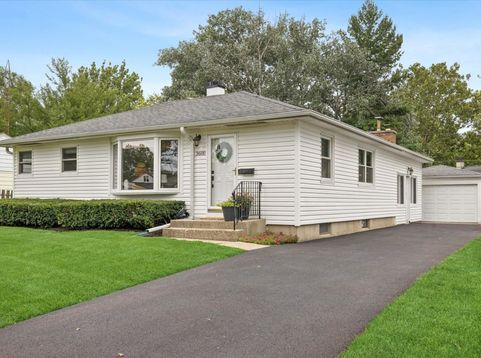
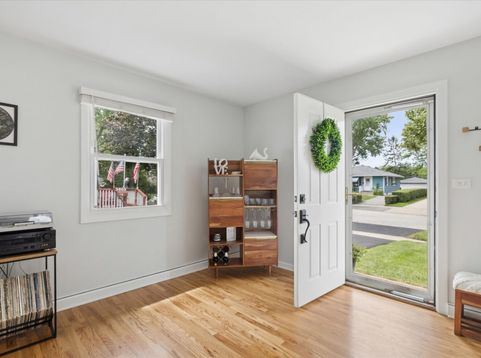
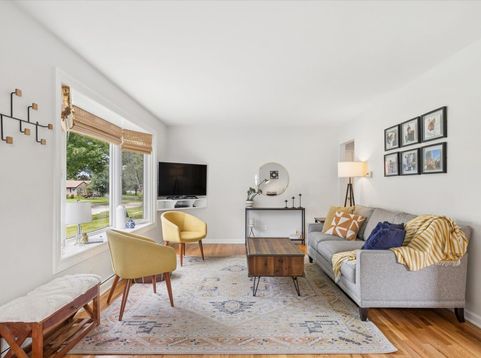
Welcome to 3600 Pheasant Drive, a beautifully updated 3-bedroom, 2-bath home offering an open-concept layout, fantastic additional living space, and an incredible location where so much of everyday life is just a short walk away! Step inside to find hardwood floors throughout and an inviting open-concept main living area that flows seamlessly into the kitchen. Remodeled in 2021, the kitchen opens to a spacious family room addition, creating the perfect setup for entertaining, relaxing, and everyday living. The family room addition was remodeled in 2023, giving this home even more comfortable and functional living space. Both bathrooms have been thoughtfully updated, with the basement bathroom remodeled in 2022 and the main-floor bathroom remodeled in 2023. Other recent improvements include hardwood flooring throughout in 2021 and the driveway redone in 2026. But what the current owners may love most about this home is the amazing location and walkability! Leave the car at home and walk to Jewel, Comet Custard, the library, Nelson Sports Complex, walking paths and the creek, five+ neighborhood parks, and more. The home is just a few houses from the Community Center and the newly completed North Salk Park, featuring a Ninja Warrior course, mini golf, pickleball courts, and plenty of opportunities for outdoor fun. Enjoy summer concerts at nearby Kimball Hill Park, walk to all 3 public schools, and take advantage of being just approximately two miles from vibrant downtown Arlington Heights with its restaurants, shopping, entertainment, and Metra access. With an updated interior, flexible living space, and a location that makes it easy to enjoy everything the surrounding community has to offer, 3600 Pheasant Drive is one you won't want to miss!

Baird & Warner Patrick Duffy Agent Cell: 773.263.5814 Email
Property Details
Feature Descriptions
Room Information
Schools
Disclaimer: The accuracy of all information regardless of source, including but not limited to square footage and lot size, is deemed reliable but not guaranteed nor warranted and should be personally verified through personal inspection by and/or with the appropriate professionals.
Location
See details and scored characteristics about this location.



Listing Office: Compass
Listing Office Phone: 847-906-1872

Member Participants (and their affiliated licensees, if applicable) shall indicate on their websites that IDX information is provided exclusively for consumers’ personal non-commercial use, that it may not be used for any purpose other than to identify prospective properties consumers may be interested in purchasing, that the data is deemed reliable but is not guaranteed by MLS GRID, and that the use of the MLS GRID Data may be subject to an end user license agreement prescribed by the Member Participant’s applicable MLS if any and as amended from time to time. MLS GRID may, at its discretion, require use of other disclaimers as necessary to protect Member Participant, and/or their MLS from liability.
Based on information submitted to the MLS GRID. All data is obtained from various sources and may not have been verified by broker or MLS GRID. Supplied Open House Information is subject to change without notice. All information should be independently reviewed and verified for accuracy. Properties may or may not be listed by the office/agent presenting the information.
Select a format below, new window will open and will prompt you to print.


AWARD WINNING SERVICES


GLOBAL REACH & HOME INSURANCE



Market Report
Sign up today to stay updated on what’s happening in your local real estate market.
