
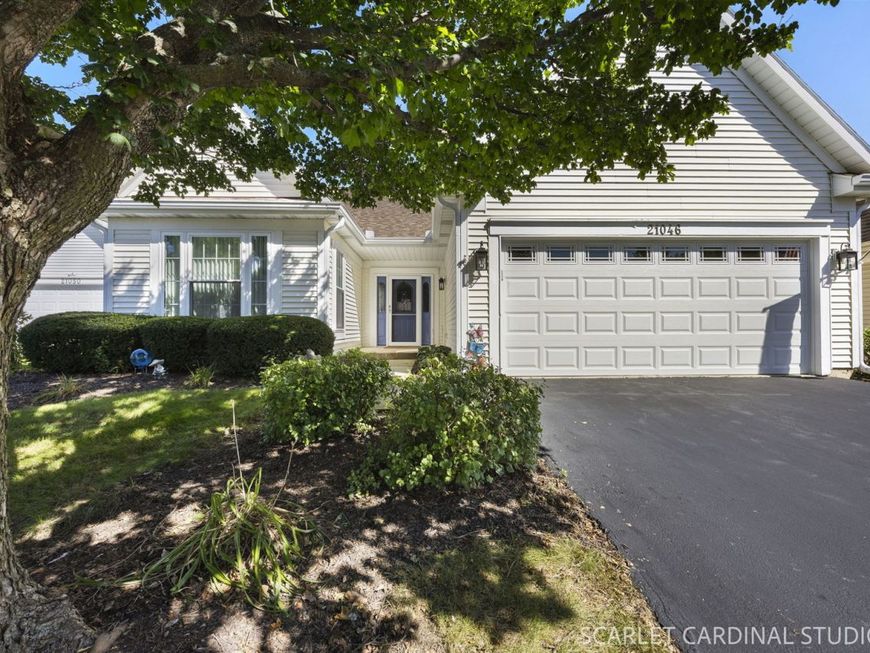
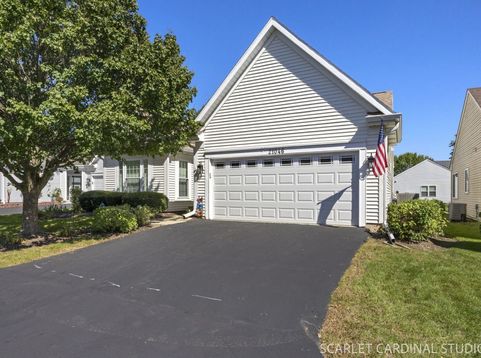
21046 W Walnut Lane Plainfield, IL 60544
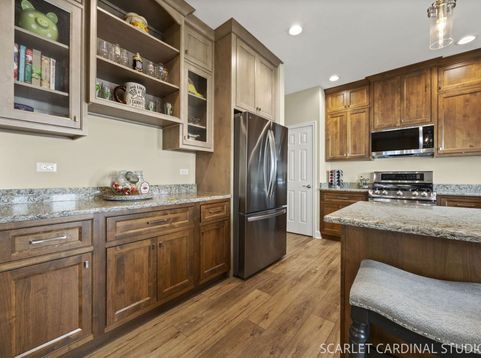
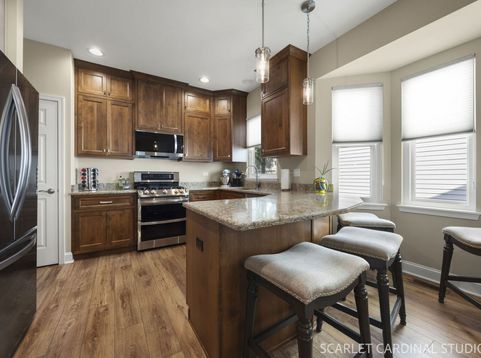
Welcome to this beautifully updated ranch home in Carillon, Plainfield's sought-after 55+ active adult community known for its resort-style amenities, golf, recreation, and easy access to everyday conveniences. Offering 2 bedrooms, 2 full baths, bright living spaces, and extensive recent improvements, this home is truly move-in ready. Step inside to a light-filled layout where fresh paint, updated flooring, new baseboards, updated lighting, and thoughtful finishes create a clean, modern feel throughout. The spacious living and dining room offers plenty of room for relaxing or entertaining and opens to the screened-in porch, a wonderful space to enjoy morning coffee, unwind in the evening, or take in the peaceful setting after a day spent enjoying the community. The beautifully refreshed kitchen features updated cabinetry with crown molding, quartz countertops with backsplash, an undermount sink, Moen faucet, a full complement of brand new LG appliances, a cozy eat-in area with bay window, pantry with custom organizers, and a built-in planning desk for added function. The primary suite offers excellent comfort with a walk-in closet customized by Closets by Design and a private bath featuring a walk-in shower and soaking tub. A second bedroom, full hall bath with walk-in shower, updated fixtures, and convenient laundry space with newer washer and dryer add everyday ease. Major updates provide peace of mind, including a new tear-off roof, gutters, gutter guards, and downspouts (2024); 12 new Window Nation Energy Star windows with double glazing, argon fill, and Low-E glass (2024); new Lennox A/C with warranty (2023); newer garage door; updated front door, sidelight, and storm door; patio leveling outside the sunroom; refreshed screened-in porch with reglazed windows and new screens (2026); updated electrical, smoke and carbon monoxide detectors, Hunter ceiling fans, and more. Carillon offers an incredible lifestyle with three golf courses, clubhouse amenities, restaurant, pools, fitness room, craft room, social activities, and convenient access to highways, shopping, dining, and daily needs. With its extensive updates, easy ranch layout, and desirable Carillon location, this home offers comfort, convenience, and low-maintenance active adult living. Welcome home!

Baird & Warner Patrick Duffy Agent Cell: 773.263.5814 Email
Property Details
Amenities
Feature Descriptions
Room Information
Schools
Disclaimer: The accuracy of all information regardless of source, including but not limited to square footage and lot size, is deemed reliable but not guaranteed nor warranted and should be personally verified through personal inspection by and/or with the appropriate professionals.
Location
See details and scored characteristics about this location.



Listing Office: @properties Christies International Real Estate
Listing Office Phone: 630-634-0700

Member Participants (and their affiliated licensees, if applicable) shall indicate on their websites that IDX information is provided exclusively for consumers’ personal non-commercial use, that it may not be used for any purpose other than to identify prospective properties consumers may be interested in purchasing, that the data is deemed reliable but is not guaranteed by MLS GRID, and that the use of the MLS GRID Data may be subject to an end user license agreement prescribed by the Member Participant’s applicable MLS if any and as amended from time to time. MLS GRID may, at its discretion, require use of other disclaimers as necessary to protect Member Participant, and/or their MLS from liability.
Based on information submitted to the MLS GRID. All data is obtained from various sources and may not have been verified by broker or MLS GRID. Supplied Open House Information is subject to change without notice. All information should be independently reviewed and verified for accuracy. Properties may or may not be listed by the office/agent presenting the information.
Select a format below, new window will open and will prompt you to print.


AWARD WINNING SERVICES


GLOBAL REACH & HOME INSURANCE



Market Report
Sign up today to stay updated on what’s happening in your local real estate market.
