
18912 Marley Lane Mokena, IL 60448
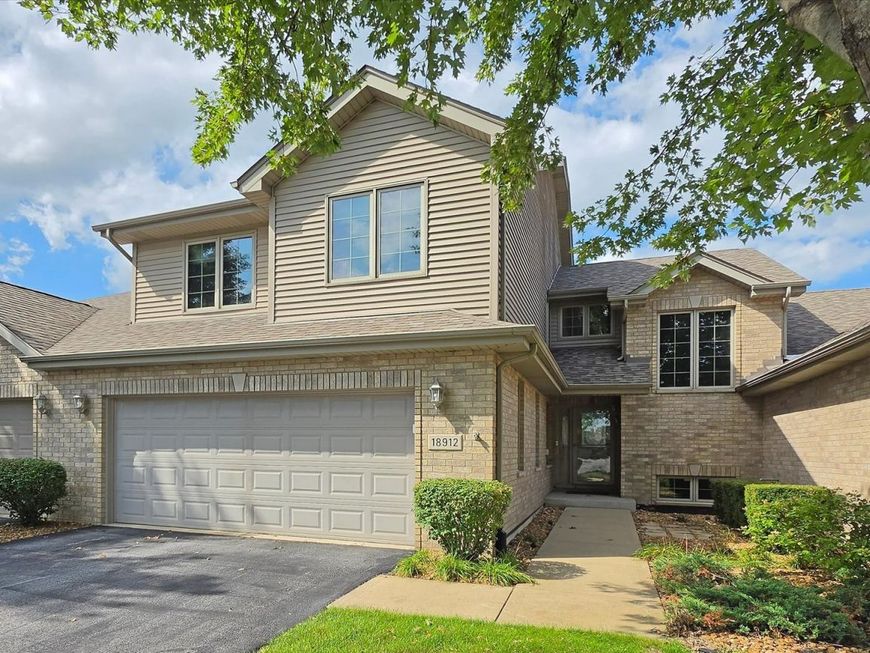
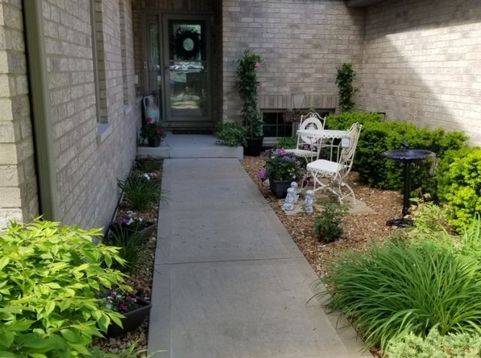
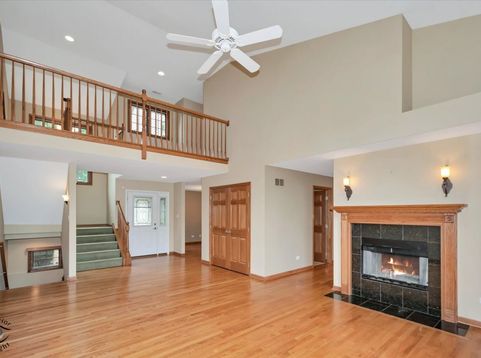
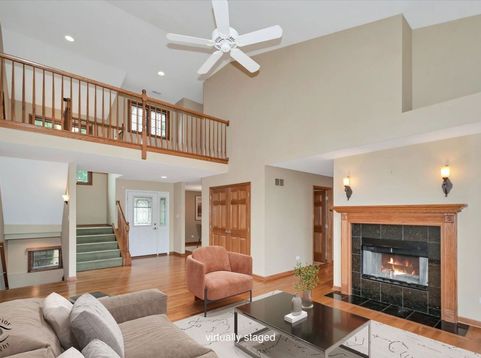
Rare opportunity to own in Mokena's highly sought after location of Marley Creek! Gleaming hardwood floors and volume ceilings welcome you into this beautiful 3 bedroom 3.1 bath townhome with finished basement. Original homeowner spared no attention to details when picking out finishes to really separate this home from the rest. The heart of the home is the spacious kitchen which features an expanded wall of maple cabinets, beautiful tiled backsplash and undermount lighting. Kitchen also provides a breakfast bar, granite counters, stainless steel appliances, pantry, bright eating area space and a double sided see through fireplace connecting kitchen to family room. Main level also includes formal dining area that could easily be great space for a home office plus a convenient main level utility/ldy room. Upper level features loft with hardwood flooring looking down onto family room below. 3 spacious bedrooms including primary ensuite with hardwood flooring, 2 large walk-in closets, volume ceilings, comfort height vanities, jacuzzi tub and separate shower. Open staircase leads to an awesome finished lower level with stylish LVP flooring, extra family room, gaming area and dry bar. The ultimate spot for movie nights or hosting casual get togethers. Lower level also has beautiful 3rd full bath and a workshop/utility room perfect for extra storage and hobby space. This home only gets better with the outdoor living space. Step outside onto the beautiful expansive Trex deck, done in 2020, with custom built in lighting and steps leading down to lush green space. This is truly the perfect setting and home for entertaining or enjoying quiet sunsets from your deck. Home offers peace of mind with a new roof in 2022 along with extra upgrades including upgraded support beam in basement eliminating the need for any extra support poles providing for a wide open space! Paneled doors, security system, custom blinds, upgraded electrical, bright canned lighting and plenty of added closet space. Great proximity to I-80, shopping, restaurants, Metra and award winning Lincoln Way school district. The perfect blend of comfort, convenience and a welcoming community!

Baird & Warner Patrick Duffy Agent Cell: 773.263.5814 Email
Property Details
Amenities
Feature Descriptions
Room Information
Schools
Disclaimer: The accuracy of all information regardless of source, including but not limited to square footage and lot size, is deemed reliable but not guaranteed nor warranted and should be personally verified through personal inspection by and/or with the appropriate professionals.
Location
See details and scored characteristics about this location.



Listing Office: CRIS Realty
Listing Office Phone: 815-485-5050

Member Participants (and their affiliated licensees, if applicable) shall indicate on their websites that IDX information is provided exclusively for consumers’ personal non-commercial use, that it may not be used for any purpose other than to identify prospective properties consumers may be interested in purchasing, that the data is deemed reliable but is not guaranteed by MLS GRID, and that the use of the MLS GRID Data may be subject to an end user license agreement prescribed by the Member Participant’s applicable MLS if any and as amended from time to time. MLS GRID may, at its discretion, require use of other disclaimers as necessary to protect Member Participant, and/or their MLS from liability.
Based on information submitted to the MLS GRID. All data is obtained from various sources and may not have been verified by broker or MLS GRID. Supplied Open House Information is subject to change without notice. All information should be independently reviewed and verified for accuracy. Properties may or may not be listed by the office/agent presenting the information.
Select a format below, new window will open and will prompt you to print.


AWARD WINNING SERVICES


GLOBAL REACH & HOME INSURANCE



Market Report
Sign up today to stay updated on what’s happening in your local real estate market.
