
17633 Hillside Avenue Homewood, IL 60430
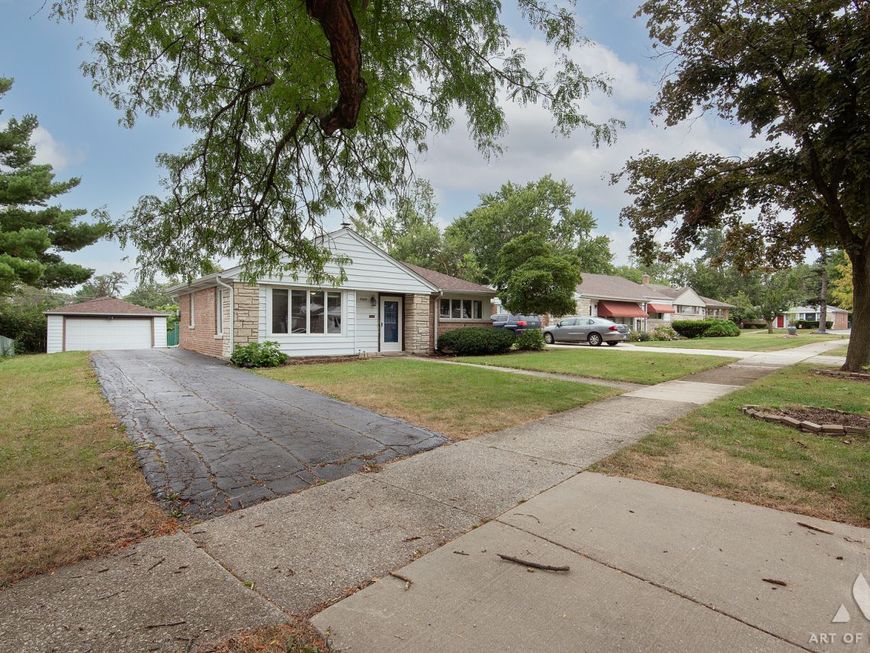
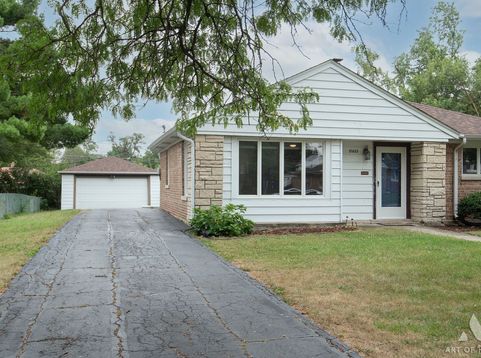
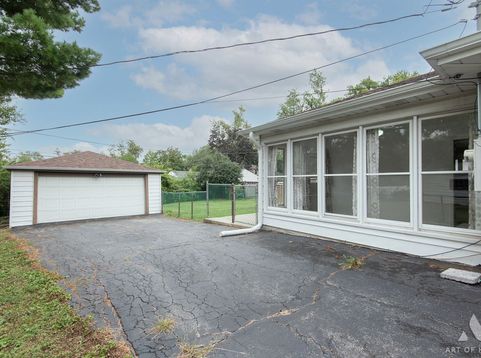
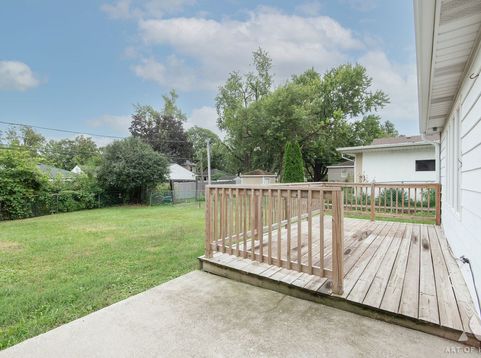
THE PREVIOUS BUYER'S LOSS IS YOUR GAIN! Here's another opportunity to own this move-in-ready Homewood ranch offering exceptional value, quality features, and comfortable one-level living! With just a half-step at the front entrance and absolutely no interior steps, this home offers easy access and effortless mobility throughout! Step inside to discover a bright, welcoming interior with attractive flooring, neutral finishes, and generous living and dining spaces filled with natural light. Quality Andersen windows throughout are just one of the many features that make this home stand out! And here's something you'll especially appreciate during Chicago winters: radiant in-floor heating that keeps your toes toasty warm! Enjoy comfortable, even warmth without traditional wall-mounted baseboard heaters taking up valuable furniture space. And when summer arrives, you'll appreciate the comfort of central air conditioning! The cheerful eat-in kitchen features abundant cabinetry, a full appliance package, and convenient access to the main-level laundry and storage area. Two comfortable bedrooms and a full bathroom, complete with a bidet, offer everyday convenience. But there's more! An exceptionally large family room at the rear of the home provides incredible flexibility and could potentially be converted into a third bedroom, home office, guest room, or combination living space, subject to applicable municipal requirements. Love the outdoors? The beautiful three-season sunroom, surrounded by windows, offers a wonderful place to relax and enjoy views of your own backyard. Step outside to the wood deck, additional patio, and large, fully fenced yard with plenty of room for pets, gardening, entertaining, and recreation. A long driveway leads to a detached two-car garage, providing convenient off-street parking and additional storage. With approximately 1,380 square feet of finished living space, first-floor laundry, minimal entry elevation, no interior stairs, Andersen windows, radiant floor heating, and central air, this home delivers a combination of comfort, practicality, and versatility that's hard to beat at this price! The property is served by Homewood School District 153 and Homewood-Flossmoor Community High School District 233. Enjoy nearby parks, shopping, dining, downtown Homewood, Metra Electric service to Chicago, Amtrak, and convenient expressway access. The seller welcomes buyers to bring their home inspector to showings and see firsthand the tremendous value this property offers. The home is being offered AS-IS, and the seller prefers a straightforward transaction with a quick closing. ALL OFFERS WILL BE CONSIDERED, with priority given to cash buyers who can close quickly. Conventional and other qualified buyers are welcome, too! Move right in and enjoy everything this wonderful Homewood ranch has to offer, or take advantage of the versatile floor plan to make it your own.

Baird & Warner Patrick Duffy Agent Cell: 773.263.5814 Email
Property Details
Amenities
Feature Descriptions
Room Information
Schools
Disclaimer: The accuracy of all information regardless of source, including but not limited to square footage and lot size, is deemed reliable but not guaranteed nor warranted and should be personally verified through personal inspection by and/or with the appropriate professionals.
Location
See details and scored characteristics about this location.



Listing Office: eXp Realty - Geneva
Listing Office Phone: 630-262-3720

Member Participants (and their affiliated licensees, if applicable) shall indicate on their websites that IDX information is provided exclusively for consumers’ personal non-commercial use, that it may not be used for any purpose other than to identify prospective properties consumers may be interested in purchasing, that the data is deemed reliable but is not guaranteed by MLS GRID, and that the use of the MLS GRID Data may be subject to an end user license agreement prescribed by the Member Participant’s applicable MLS if any and as amended from time to time. MLS GRID may, at its discretion, require use of other disclaimers as necessary to protect Member Participant, and/or their MLS from liability.
Based on information submitted to the MLS GRID. All data is obtained from various sources and may not have been verified by broker or MLS GRID. Supplied Open House Information is subject to change without notice. All information should be independently reviewed and verified for accuracy. Properties may or may not be listed by the office/agent presenting the information.
Select a format below, new window will open and will prompt you to print.


AWARD WINNING SERVICES


GLOBAL REACH & HOME INSURANCE



Market Report
Sign up today to stay updated on what’s happening in your local real estate market.
