
16932 Balaton Court Lockport, IL 60441
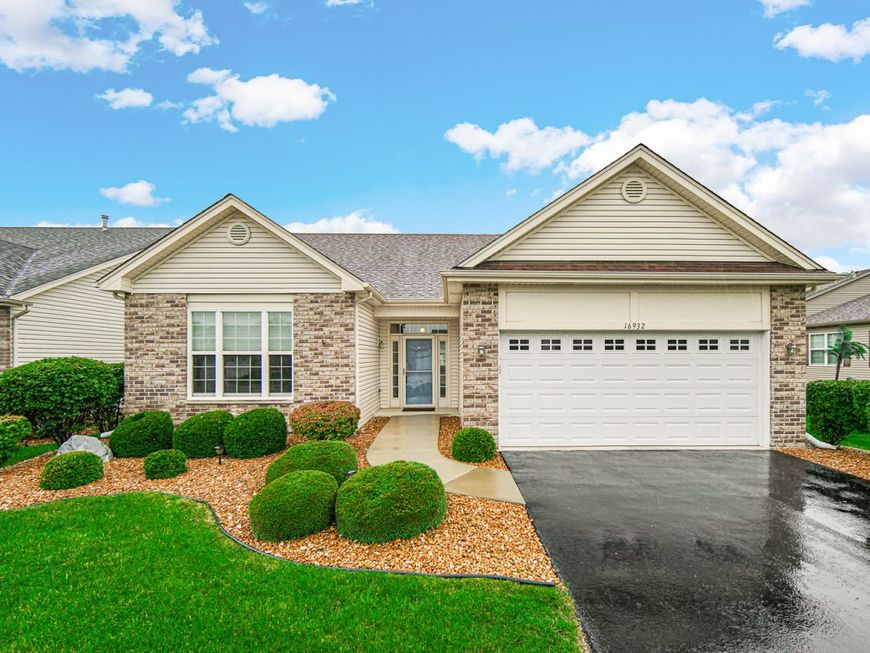
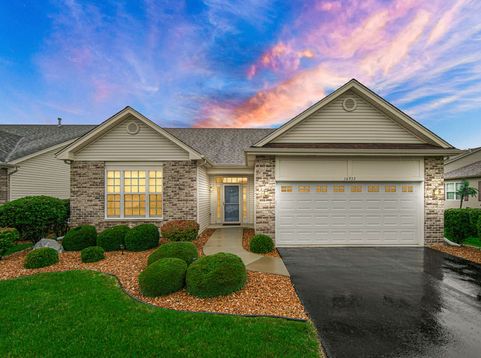
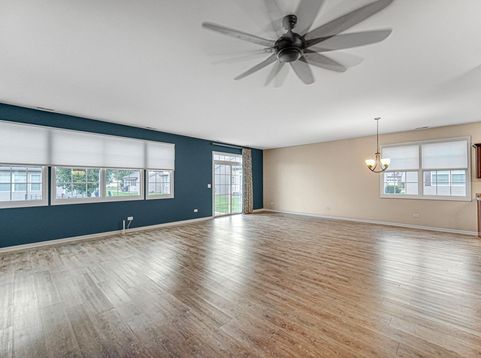
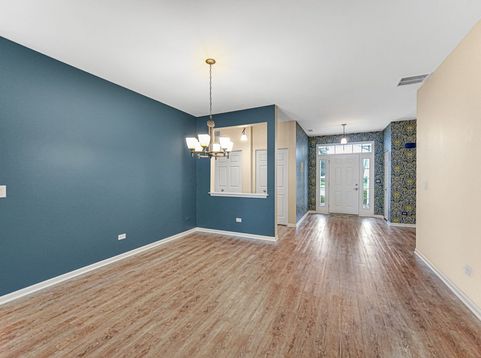
Welcome to 16932 Balaton Court, a beautifully maintained Key West ranch in Lago Vista's sought-after 55+ active adult community. Located on a desirable cul-de-sac, this inviting 2-bedroom, 2-bath home offers an open, light-filled floor plan with comfortable living spaces and thoughtful upgrades throughout. Luxury vinyl plank flooring adds a beautiful, durable finish to the main living areas. The spacious kitchen features abundant cabinetry and counter space, stainless-steel appliances, and a large island with seating-perfect for everyday meals and entertaining. The adjacent eating area provides plenty of room for a table, plus additional space that can easily be used as a sitting area, reading nook, or flex space. The bright living room opens to the backyard through sliding glass doors. The generous primary suite features a large walk-in closet and private bath with dual sinks, a step-in shower, and linen closet. The second bedroom offers excellent space and a large wall closet, while the versatile den is ideal for a home office, craft room, or hobby space. The convenient laundry room includes upper cabinetry, ample storage, a utility sink, and washer and dryer. The heated and air-conditioned garage is a standout feature, complete with built-in cabinetry, additional storage, and an epoxy floor. Enjoy the privacy of the cul-de-sac setting and easy outdoor living with a large new concrete patio directly off the back door, creating the perfect space for relaxing or entertaining. Inside, custom window treatments and Hunter Douglas electronic shades add both style and convenience throughout the home. And when you're ready to socialize, Lago Vista offers an incredible resort-style lifestyle centered around its 21,000-square-foot clubhouse, featuring indoor and outdoor pools, fitness facilities, clubs, activities, and gathering spaces. Conveniently located near downtown Lockport, shopping, dining, parks, entertainment, and major highways. Whether you're looking to simplify, stay active, or enjoy a vibrant maintenance-free lifestyle, this beautiful ranch offers the perfect place to call home!

Baird & Warner Patrick Duffy Agent Cell: 773.263.5814 Email
Property Details
Amenities
Feature Descriptions
Room Information
Schools
Disclaimer: The accuracy of all information regardless of source, including but not limited to square footage and lot size, is deemed reliable but not guaranteed nor warranted and should be personally verified through personal inspection by and/or with the appropriate professionals.
Location
See details and scored characteristics about this location.



Listing Office: Keller Williams Preferred Rlty
Listing Office Phone: 708-798-1111

Member Participants (and their affiliated licensees, if applicable) shall indicate on their websites that IDX information is provided exclusively for consumers’ personal non-commercial use, that it may not be used for any purpose other than to identify prospective properties consumers may be interested in purchasing, that the data is deemed reliable but is not guaranteed by MLS GRID, and that the use of the MLS GRID Data may be subject to an end user license agreement prescribed by the Member Participant’s applicable MLS if any and as amended from time to time. MLS GRID may, at its discretion, require use of other disclaimers as necessary to protect Member Participant, and/or their MLS from liability.
Based on information submitted to the MLS GRID. All data is obtained from various sources and may not have been verified by broker or MLS GRID. Supplied Open House Information is subject to change without notice. All information should be independently reviewed and verified for accuracy. Properties may or may not be listed by the office/agent presenting the information.
Select a format below, new window will open and will prompt you to print.


AWARD WINNING SERVICES


GLOBAL REACH & HOME INSURANCE



Market Report
Sign up today to stay updated on what’s happening in your local real estate market.
