
1500 W Monroe Street, Unit 424 Chicago, IL 60607
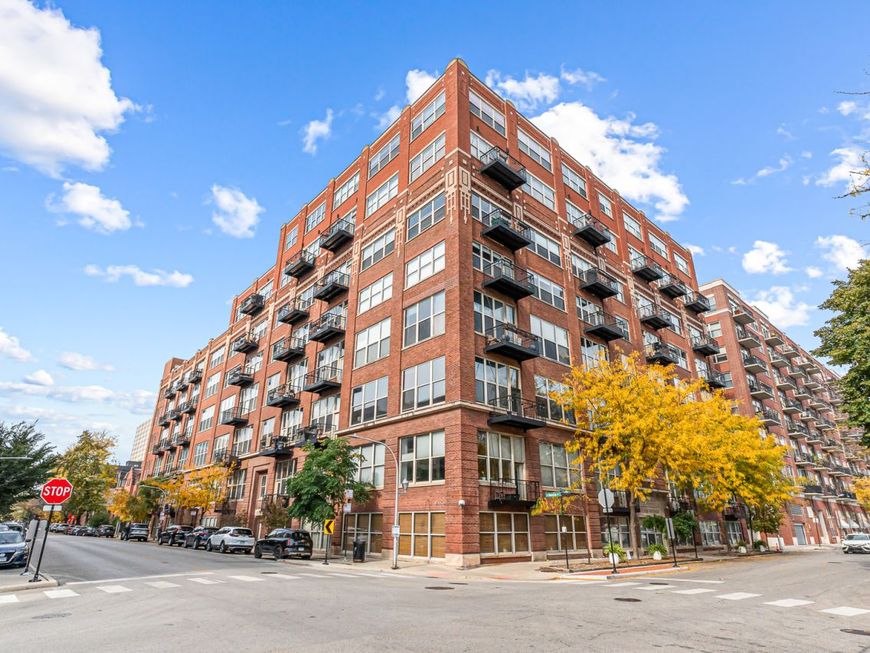
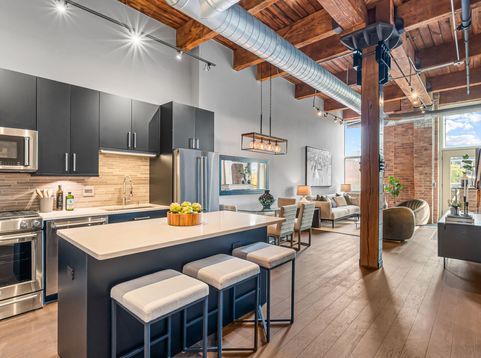
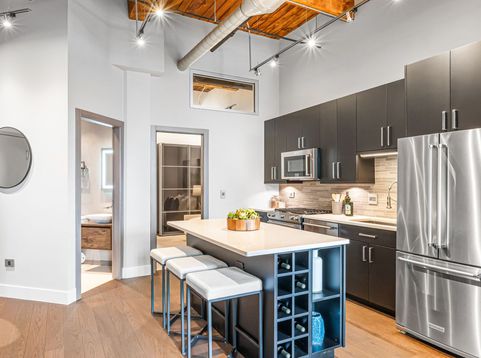
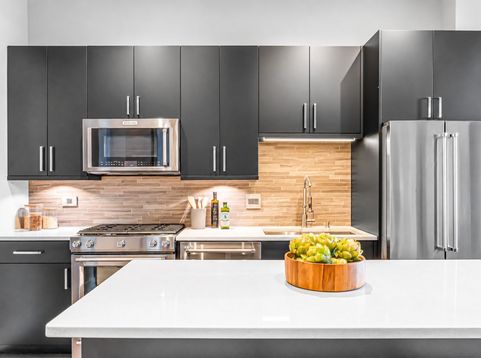
Authentic brick-and-timber character, expansive skyline views, and a top-to-bottom 2026 renovation rarely come together in the West Loop, and this Park 1500 loft delivers all three. Its design and finish quality feel closer to a luxury boutique hotel than a typical loft. The open living, dining, and kitchen area is defined by soaring timber-and-plank ceilings, an original timber column, exposed brick, and tall windows framing Willis Tower, the downtown skyline, and the treetops of Skinner Park. BOEN Live Pure European Oak engineered hardwood flooring adds warmth, and the kitchen features custom European soft-close cabinetry with under-cabinet lighting, quartz countertops, and an island with a wine cooler, creating a space equally suited for entertaining or a peaceful evening at home. Both bedrooms are fully enclosed and finished with plush Berber carpeting, delivering true privacy while preserving the open, airy feeling. The generously sized primary feels like a private retreat and the second bedroom offers versatility as a guest room or a stylish home office. The spa-inspired primary bath features minimalist floating cabinetry, Hansgrohe fixtures, a large contemporary shower, layered ambient lighting, recessed LEDs, and a touch-control heated mirror, while a heated towel rack adds an indulgent finishing touch for your slow mornings or evening wind-down. Anchoring the living room is a contemporary linear vent-free fireplace framed in cut stone, bringing instant ambiance to the space. From there, step onto the newly refinished balcony for morning coffee overlooking the park. Throughout the home, imported Italian interior doors, Legrand Adorne touchless switches and outlets, architectural track lighting, and remote-controlled motorized shades add a polished, modern sensibility. In-unit laundry with additional storage keeps everyday living effortless, while deeded garage parking with a wall-mounted bike rack completes the package. Gated entry, a staffed front desk, and recent mechanical upgrades provide added convenience and peace of mind. A variety of parks, Randolph Street's Restaurant Row, Fulton Market, and Michelin-starred dining are all close by, and commuting is easy with the Green, Pink, and Blue Lines and the #9 Ashland and #20 Madison buses nearby. Or simply stay home and enjoy a loft designed to make doing absolutely nothing feel pretty sophisticated.

Baird & Warner Patrick Duffy Agent Cell: 773.263.5814 Email
Property Details
Amenities
Feature Descriptions
Room Information
Schools
Disclaimer: The accuracy of all information regardless of source, including but not limited to square footage and lot size, is deemed reliable but not guaranteed nor warranted and should be personally verified through personal inspection by and/or with the appropriate professionals.
Location
See details and scored characteristics about this location.


Listing Office: @properties Christie's International Real Estate
Listing Office Phone: 773-432-0200

Member Participants (and their affiliated licensees, if applicable) shall indicate on their websites that IDX information is provided exclusively for consumers’ personal non-commercial use, that it may not be used for any purpose other than to identify prospective properties consumers may be interested in purchasing, that the data is deemed reliable but is not guaranteed by MLS GRID, and that the use of the MLS GRID Data may be subject to an end user license agreement prescribed by the Member Participant’s applicable MLS if any and as amended from time to time. MLS GRID may, at its discretion, require use of other disclaimers as necessary to protect Member Participant, and/or their MLS from liability.
Based on information submitted to the MLS GRID. All data is obtained from various sources and may not have been verified by broker or MLS GRID. Supplied Open House Information is subject to change without notice. All information should be independently reviewed and verified for accuracy. Properties may or may not be listed by the office/agent presenting the information.
Select a format below, new window will open and will prompt you to print.


AWARD WINNING SERVICES


GLOBAL REACH & HOME INSURANCE



Market Report
Sign up today to stay updated on what’s happening in your local real estate market.
