
12891 Cold Springs Drive Huntley, IL 60142
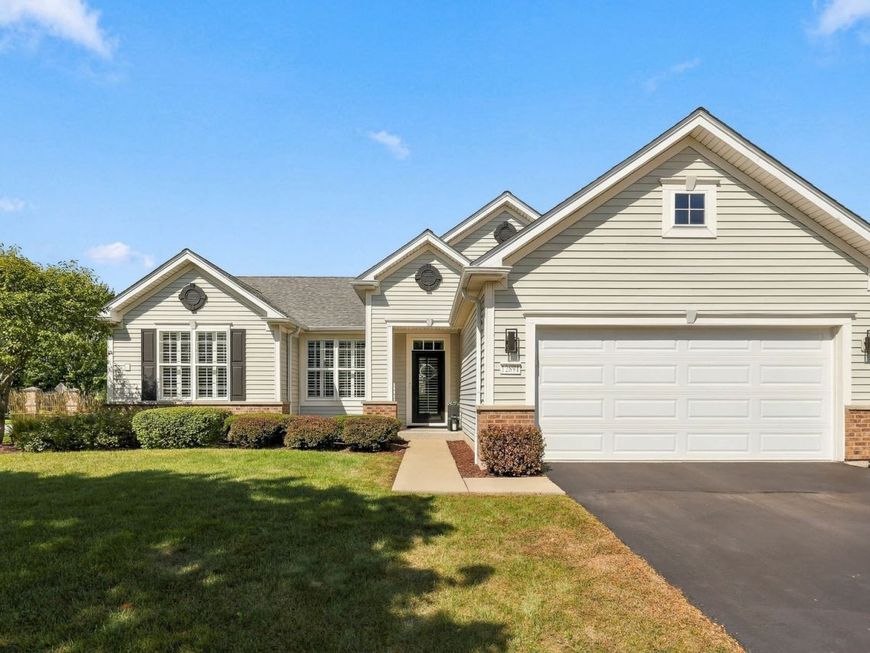
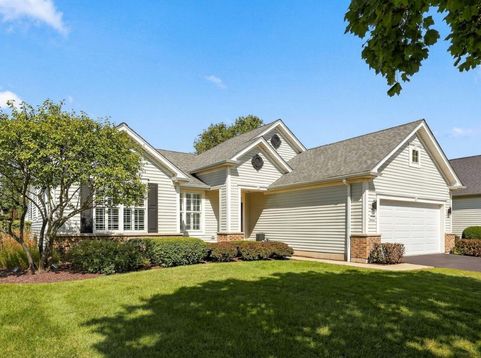
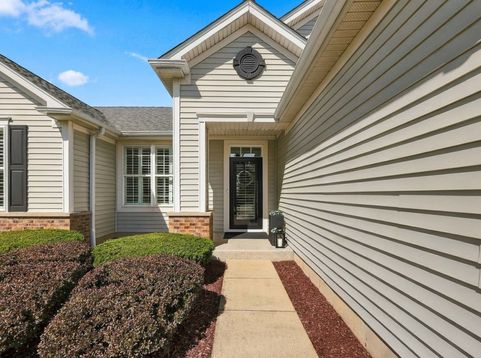
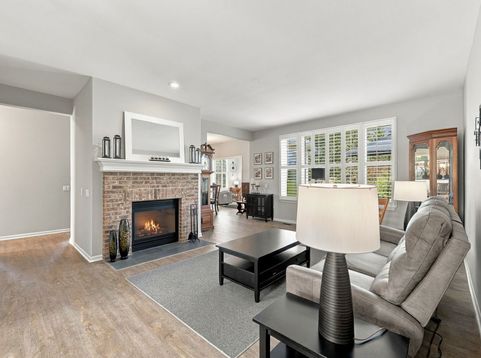
PRISTINE & BEAUTIFULLY UPDATED DEL WEBB HOME WITH GOLF COURSE VIEWS! Ideally situated on a desirable corner lot overlooking the 13th hole, this meticulously maintained Mackinac model offers beautiful golf course views with a peaceful park directly across the street so no neighbors directly in front or behind! A welcoming covered front porch leads to an inviting interior featuring wood laminate flooring, plantation shutters throughout, and a spacious living room with gas fireplace. The updated eat-in kitchen features maple cabinetry with under-cabinet lighting, new quartz countertops, new faucet, center island, pantry, and an LG stainless steel appliance package. The adjoining sunroom is the perfect spot to enjoy the views, with access to a professionally landscaped brick paver patio. Spacious primary suite includes a huge walk-in closet. Both baths feature updated shower doors and toilets. The den/office offers french doors and a new custom cabinet system with soft-close cabinetry. Extensive 2024 updates include fresh paint throughout, including doors and trim, new light fixtures and Decora switches, new A/C, new garage door, new storm door, new AprilAire humidifier, new water filtration system, and new LG washer and dryer. The impeccably clean garage features new polyaspartic flooring, electric heater, and pull-down stairs to a finished attic for additional storage. Truly move-in ready and beautifully maintained in one of Del Webb's premier settings!

Baird & Warner Patrick Duffy Agent Cell: 773.263.5814 Email
Property Details
Amenities
Feature Descriptions
Room Information
Schools
Disclaimer: The accuracy of all information regardless of source, including but not limited to square footage and lot size, is deemed reliable but not guaranteed nor warranted and should be personally verified through personal inspection by and/or with the appropriate professionals.
Location
See details and scored characteristics about this location.



Listing Office: Berkshire Hathaway HomeServices Starck Real Estate
Listing Office Phone: 847-515-1200

Member Participants (and their affiliated licensees, if applicable) shall indicate on their websites that IDX information is provided exclusively for consumers’ personal non-commercial use, that it may not be used for any purpose other than to identify prospective properties consumers may be interested in purchasing, that the data is deemed reliable but is not guaranteed by MLS GRID, and that the use of the MLS GRID Data may be subject to an end user license agreement prescribed by the Member Participant’s applicable MLS if any and as amended from time to time. MLS GRID may, at its discretion, require use of other disclaimers as necessary to protect Member Participant, and/or their MLS from liability.
Based on information submitted to the MLS GRID. All data is obtained from various sources and may not have been verified by broker or MLS GRID. Supplied Open House Information is subject to change without notice. All information should be independently reviewed and verified for accuracy. Properties may or may not be listed by the office/agent presenting the information.
Select a format below, new window will open and will prompt you to print.


AWARD WINNING SERVICES


GLOBAL REACH & HOME INSURANCE



Market Report
Sign up today to stay updated on what’s happening in your local real estate market.
