
11s490 Rachael Court Willowbrook, IL 60527
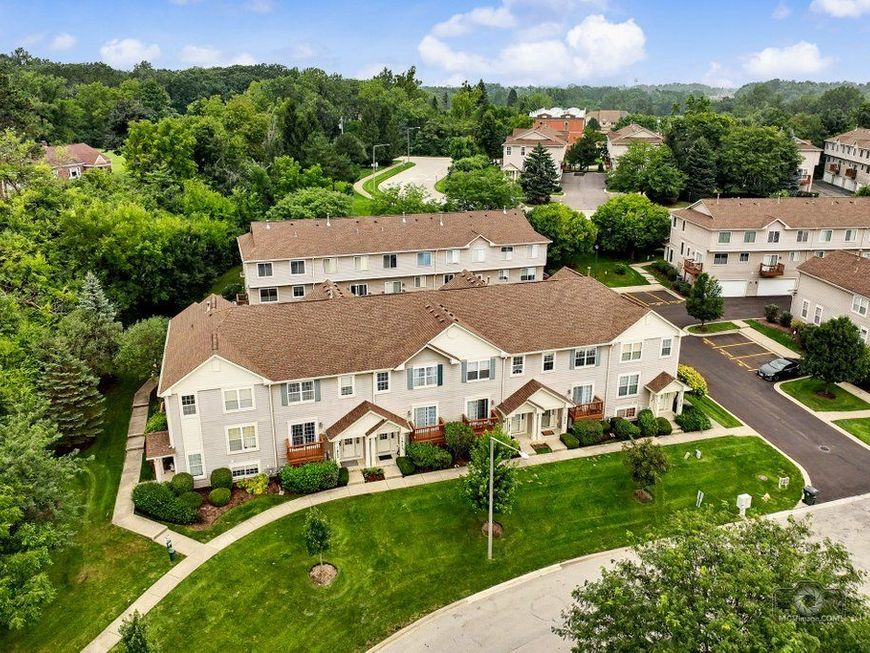
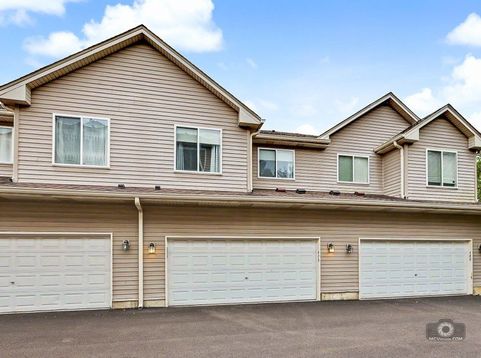
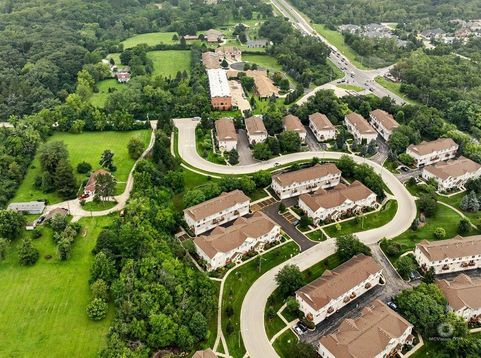
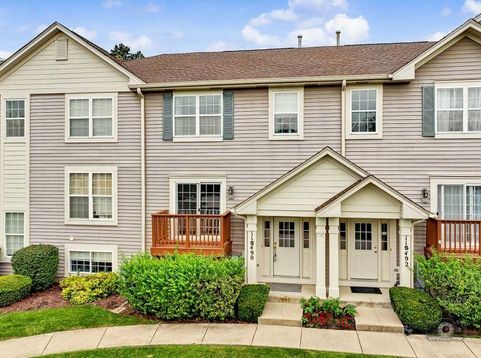
Absolutely stunning, sun-drenched townhome offering three sprawling levels of beautifully finished living space. As the largest model offered in Emerald Ridge, this property perfectly pairs a light, bright, and modern open-concept feel with an unbeatable commuter-friendly location. Step into the expansive main level featuring gorgeous wood laminate flooring and an abundance of oversized windows that flood the home with natural light. The massive living room is the perfect spot for entertaining or enjoying your morning coffee, complete with a sliding glass door that leads out to your private balcony. Flow seamlessly into the updated chef's kitchen, fully equipped with top-of-the-line stainless steel appliances, premium 42 oak cabinetry, granite countertops, a contemporary tile backsplash, a breakfast bar, a walk-in pantry, plus a second closet pantry! A desirable main-floor powder room adds ultimate convenience for your guests. Upstairs, an open loft makes for a perfect home office, study space, or reading nook. The grand master suite is a true private oasis, featuring a dedicated sitting area, a massive walk-in closet, an additional wall closet, and a remodeled spa-like en suite bath complete with cozy heated floors, a modern granite-top vanity, a whirlpool tub, and a separate custom tiled step-in shower. The second bedroom is generously sized with excellent closet storage, situated right next to a full hallway guest bathroom. The impressive English-style lower-level basement offers the perfect getaway to unwind, boasting a large family room, its own private entertaining bar, a full bathroom, and an in-unit laundry room. Park with ease in the attached 2-car garage, featuring built-in hanging shelves for maximizing your storage options. Investors take note-this highly accessible unit is rentable! Ideally located within walking distance to scenic Waterfall Glen forest preserve trails and just minutes from I-355, I-55, and Route 83. This is a rare opportunity you won't want to miss! LIVE & ENJOY!

Baird & Warner Patrick Duffy Agent Cell: 773.263.5814 Email
Property Details
Amenities
Feature Descriptions
Room Information
Schools
Disclaimer: The accuracy of all information regardless of source, including but not limited to square footage and lot size, is deemed reliable but not guaranteed nor warranted and should be personally verified through personal inspection by and/or with the appropriate professionals.
Location
See details and scored characteristics about this location.



Listing Office: Coldwell Banker Real Estate Group
Listing Office Phone: 708-301-4700

Member Participants (and their affiliated licensees, if applicable) shall indicate on their websites that IDX information is provided exclusively for consumers’ personal non-commercial use, that it may not be used for any purpose other than to identify prospective properties consumers may be interested in purchasing, that the data is deemed reliable but is not guaranteed by MLS GRID, and that the use of the MLS GRID Data may be subject to an end user license agreement prescribed by the Member Participant’s applicable MLS if any and as amended from time to time. MLS GRID may, at its discretion, require use of other disclaimers as necessary to protect Member Participant, and/or their MLS from liability.
Based on information submitted to the MLS GRID. All data is obtained from various sources and may not have been verified by broker or MLS GRID. Supplied Open House Information is subject to change without notice. All information should be independently reviewed and verified for accuracy. Properties may or may not be listed by the office/agent presenting the information.
Select a format below, new window will open and will prompt you to print.


AWARD WINNING SERVICES


GLOBAL REACH & HOME INSURANCE



Market Report
Sign up today to stay updated on what’s happening in your local real estate market.
