
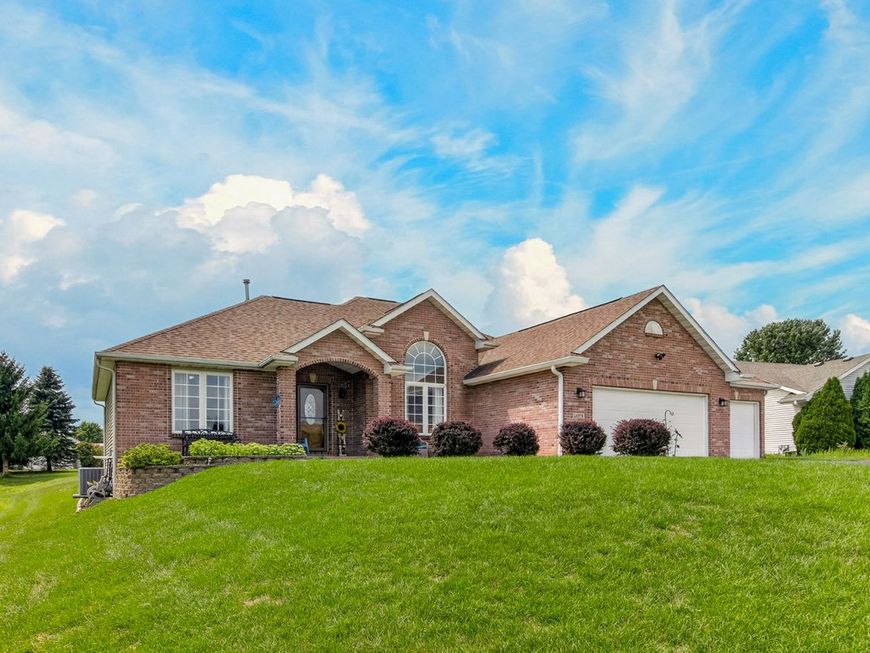
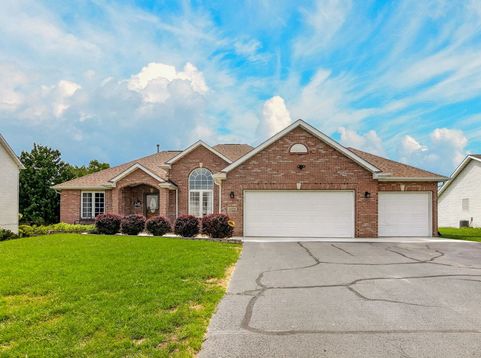
11074 Lemon Grass Lane Roscoe, IL 61073
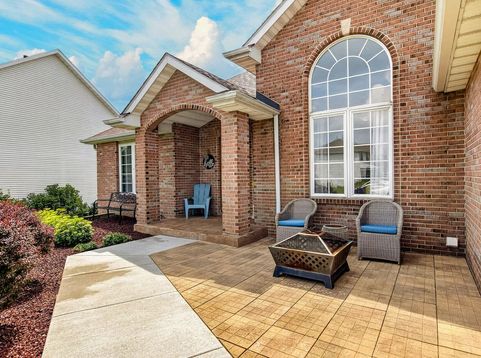
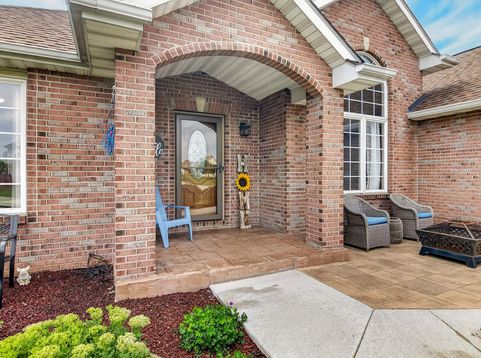
This lovely ranch delivers in a big way! Five bedrooms and three bathrooms mean everyone can claim their own retreat while still gathering in shared spaces, making it an ideal fit for multiple generations under one roof. The main level strikes an effortless balance between casual and refined. First-floor laundry keeps chores convenient, while the kitchen impresses with stainless steel appliances and a comfortable dining area. A formal dining room waits for special occasions, and the living room fireplace lends warmth to cooler evenings. The primary bedroom features a walk-in closet spacious enough to live up to its name. Descend to a finished basement built for enjoyment. Two additional bedrooms, a family room, and a wet bar with kitchenette set the stage for entertaining, while a theater room, exercise room, and office round out the possibilities. A generous storage area handles everything you'd rather keep out of sight. Outdoor living shines on the expansive 40x25 composite deck. Gather around the fire pit as summer evenings stretch long, and let your dogs roam freely thanks to the invisible fence. Best of all, the major investments are already complete. The roof and siding were installed in 2023, and the heating and cooling systems were replaced in 2022. Add the desirable Hononegah school district, and you have a home built to last for years to come.

Baird & Warner Patrick Duffy Agent Cell: 773.263.5814 Email
Property Details
Feature Descriptions
Room Information
Schools
Disclaimer: The accuracy of all information regardless of source, including but not limited to square footage and lot size, is deemed reliable but not guaranteed nor warranted and should be personally verified through personal inspection by and/or with the appropriate professionals.
Location
See details and scored characteristics about this location.



Listing Office: Black Castle Properties
Listing Office Phone: 815-708-0141

Member Participants (and their affiliated licensees, if applicable) shall indicate on their websites that IDX information is provided exclusively for consumers’ personal non-commercial use, that it may not be used for any purpose other than to identify prospective properties consumers may be interested in purchasing, that the data is deemed reliable but is not guaranteed by MLS GRID, and that the use of the MLS GRID Data may be subject to an end user license agreement prescribed by the Member Participant’s applicable MLS if any and as amended from time to time. MLS GRID may, at its discretion, require use of other disclaimers as necessary to protect Member Participant, and/or their MLS from liability.
Based on information submitted to the MLS GRID. All data is obtained from various sources and may not have been verified by broker or MLS GRID. Supplied Open House Information is subject to change without notice. All information should be independently reviewed and verified for accuracy. Properties may or may not be listed by the office/agent presenting the information.
Select a format below, new window will open and will prompt you to print.


AWARD WINNING SERVICES


GLOBAL REACH & HOME INSURANCE



Market Report
Sign up today to stay updated on what’s happening in your local real estate market.
